
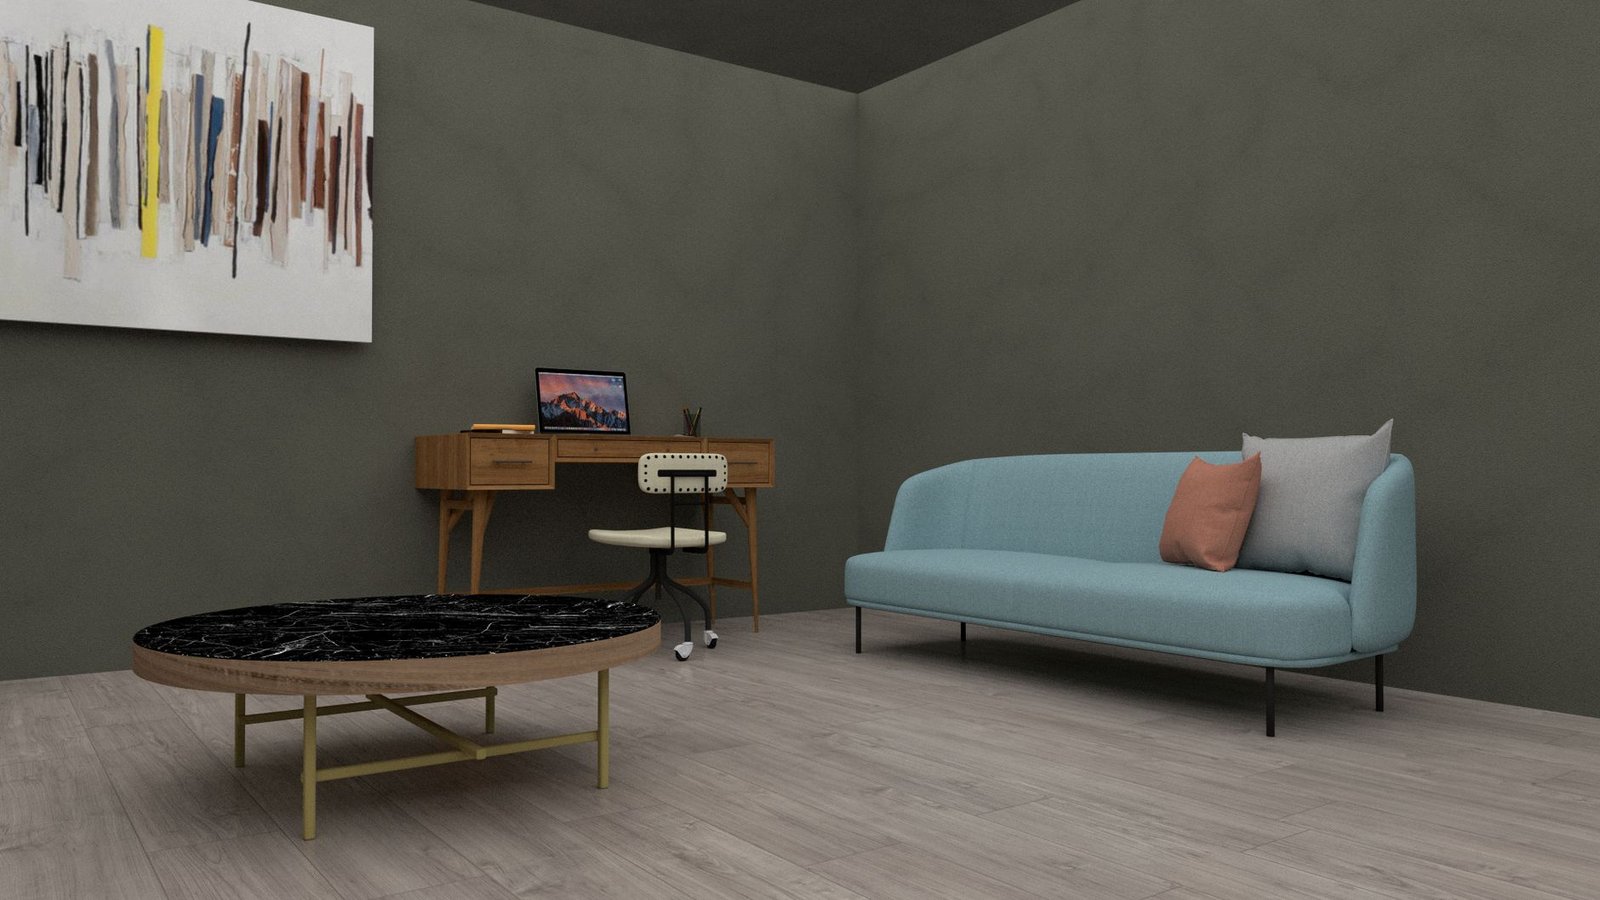
When a living room layout feels inexplicably ‘off,’ it often stems from a few common design missteps that disrupt flow, comfort, and aesthetic balance. This article will help the homeowner diagnose those frustrating layout issues and provide actionable, forward-thinking solutions to optimize the space for comfort, functionality, and visual appeal in 2026.
The Foundation of Flow: Diagnosing Layout Issues
An optimally designed living room fosters effortless movement and encourages interaction, creating an inviting atmosphere. Conversely, a poorly conceived layout can lead to awkward traffic patterns, underutilized zones, and an overall sense of discomfort. The key to transformation lies in identifying these underlying problems before implementing solutions.
Identifying the Problem Areas
To pinpoint layout deficiencies, a comprehensive assessment of the space is necessary. Questions to consider include: Are there bottlenecks in pathways? Do conversation areas feel too distant or too cramped? Is the primary focal point clear, or is the eye distracted? Does the furniture arrangement adapt to various activities, from entertaining to quiet relaxation? Addressing these questions provides a clear roadmap for improvement.
The 2026 Perspective on Space
In 2026, living rooms are increasingly multifunctional, requiring flexible layouts that support work, leisure, and social activities. Trends lean towards adaptable furnishings, integrated technology, and a strong emphasis on biophilic design principles. Understanding these contemporary demands is crucial for crafting a living space that feels current and supportive of modern lifestyles.
The 5 Common Living Room Layout Mistakes & Their 2026 Solutions
Mistake 1: Poor Traffic Flow & Obstruction
A common error involves furniture blocking natural pathways or creating narrow corridors, making movement cumbersome. This disrupts the inherent rhythm of the room and diminishes its usability.
2026 Solution: Zone Definition & Clear Pathways
The solution involves clearly defining zones for different activities and ensuring ample space for transit. Maintain at least 36 inches for main pathways and 24 inches for secondary routes. In 2026, modular and multi-functional furniture, such as ottomans with storage or extendable consoles made from recycled timber composites, are ideal for maintaining flexibility. Consider a ‘floating’ layout where main seating is pulled slightly away from walls, creating a sense of openness and allowing pathways behind.
Mistake 2: Ineffective Seating Arrangement (Too Spread Out or Too Cramped)
Seating that is too far apart discourages conversation, while overly dense arrangements feel claustrophobic and impede comfortable movement.
2026 Solution: Conversation Zones & Modular Versatility
Create intimate conversation zones where seating allows for easy interaction without shouting or craning necks. An ideal distance between primary seating pieces is typically 3 to 10 feet. Incorporate adaptable seating options like sectional sofas with reconfigurable modules, upholstered in durable, stain-resistant bio-based fabrics. Accent chairs, particularly those with low profiles and ergonomic designs trending in 2026, can be easily repositioned to expand or contract conversation areas as needed. Ensure visual balance by mixing different seating types and heights.
Mistake 3: Neglecting Focal Points or Having Too Many
Every living room benefits from a clear focal point – a fireplace, a prominent piece of art, or a media center. Lacking one can make a room feel aimless, while too many competing focal points create visual chaos.
2026 Solution: Intentional Focus & Balance
Establish a single, dominant focal point around which the furniture is arranged. If a television is the chosen focal point, consider integrating it seamlessly into the design using hidden panel systems or projecting it onto a smart wall surface, a popular 2026 trend. For art or architectural features, ensure they are well-lit and unobstructed. Secondary focal points can exist but should support, not compete with, the primary one. Incorporate sculptural lighting fixtures or sustainable plant arrangements to enhance rather than detract from the main attraction.
Mistake 4: Incorrect Rug Sizing or Placement
A rug that is too small for the space makes the furniture look like it’s floating, while improper placement can disrupt visual harmony and ground the space poorly.
2026 Solution: Anchoring the Space with Proper Rugs
A living room rug should be large enough to at least have the front legs of all major furniture pieces resting on it, ideally allowing all four legs of sofas and chairs to sit comfortably on the rug. This visually anchors the seating arrangement and defines the zone. For 2026, consider rugs crafted from sustainable materials like recycled PET, organic wool, or natural jute, often featuring subtle textures and muted, nature-inspired color palettes. Ensure the rug extends beyond the main seating area to create a sense of generosity and scale.
Mistake 5: Overlooking Lighting’s Role
Relying solely on overhead lighting, or having insufficient or poorly placed light sources, can create harsh shadows, diminish ambiance, and make a room feel unwelcoming or functionally inadequate.
2026 Solution: Layered Illumination for Ambiance & Function
Effective lighting in 2026 living rooms involves a layered approach combining ambient, task, and accent lighting. Ambient lighting, often from recessed fixtures or stylish chandeliers made with recycled glass or bioplastics, provides overall illumination. Task lighting, such as floor lamps or table lamps with integrated smart bulbs, supports activities like reading or working. Accent lighting, through picture lights or dimmable LED strips, highlights architectural features or artwork. Smart lighting systems with adaptive controls and circadian rhythm features are prevalent, allowing residents to adjust color temperature and intensity to match the time of day and mood, enhancing overall wellness.
Embracing the Future: 2026 Trends for Optimal Living Rooms
Sustainable & Biophilic Design
The push for sustainability continues to shape design. Expect to see furniture crafted from reclaimed woods, recycled metals, and innovative bio-materials. Biophilic elements, including extensive indoor planting, natural light maximization, and organic shapes, are integral to creating calming, health-promoting spaces. Walls adorned with living plant panels or integrated indoor water features are not uncommon in luxury 2026 designs, fostering a deeper connection to nature.
Integrated Technology & Adaptive Furniture
Technology is increasingly seamlessly integrated rather than overtly displayed. Hidden charging stations, smart climate controls that learn resident preferences, and entertainment systems that blend into the architecture are standard. Furniture will continue its evolution towards ultimate adaptability – modular units that transform from a sofa to a guest bed, or coffee tables with adjustable heights and built-in projection capabilities, enhance the functionality of compact or multi-purpose living areas.
Personalization & Wellness
Living rooms in 2026 are deeply personal sanctuaries reflecting individual tastes and promoting mental and physical well-being. This includes incorporating sentimental items, custom artwork, and spaces dedicated to mindfulness or hobbies. Materials that offer tactile comfort, acoustic panels to reduce noise pollution, and air purification systems are valued components of a modern, health-conscious living environment. The emphasis is on creating a sensory-rich space that caters to the resident’s unique comfort and lifestyle needs.
Optimizing a living room layout requires thoughtful consideration of flow, function, and aesthetics. By addressing common pitfalls and embracing the innovative solutions and trends of 2026, residents can transform their living spaces into highly functional, visually harmonious, and deeply comfortable environments that truly enhance daily living.