Challenging living room layouts often present homeowners with significant design dilemmas, leading to feelings of cramped spaces or underutilized areas. Fortunately, by 2026, the evolution of furniture design and interior strategies offers innovative solutions to transform even the most awkward dimensions into functional, aesthetically pleasing, and comfortable environments. This article explores seven intelligent furniture solutions specifically tailored to address common layout challenges, integrating current industry trends and material developments.
Understanding the Challenge and 2026 Trends
Identifying the Awkward Space
Awkward living room layouts manifest in various forms: long and narrow ‘bowling alley’ rooms, L-shaped configurations that feel disconnected, rooms with multiple doorways limiting wall space, or spaces where a fireplace or built-in feature is off-center. These architectural peculiarities can make traditional furniture arrangements impractical, often resulting in cluttered sightlines, blocked pathways, or vast, empty zones.
2026 Design Philosophy: Adaptability and Innovation
The design philosophy for 2026 places a strong emphasis on adaptability, sustainability, and seamless integration of smart technology. Furniture is increasingly viewed as an investment in comfort and functionality, with a lean towards modularity and multi-functional pieces that can evolve with a resident’s needs. Material trends highlight recycled and upcycled elements, bioplastics, mushroom leather, and performance fabrics that are both durable and environmentally conscious. Smart textiles with integrated sensors for lighting or climate control are also becoming more commonplace, offering enhanced domestic comfort.
7 Smart Furniture Solutions for Tricky Layouts
1. Modular Seating: The Flexible Foundation
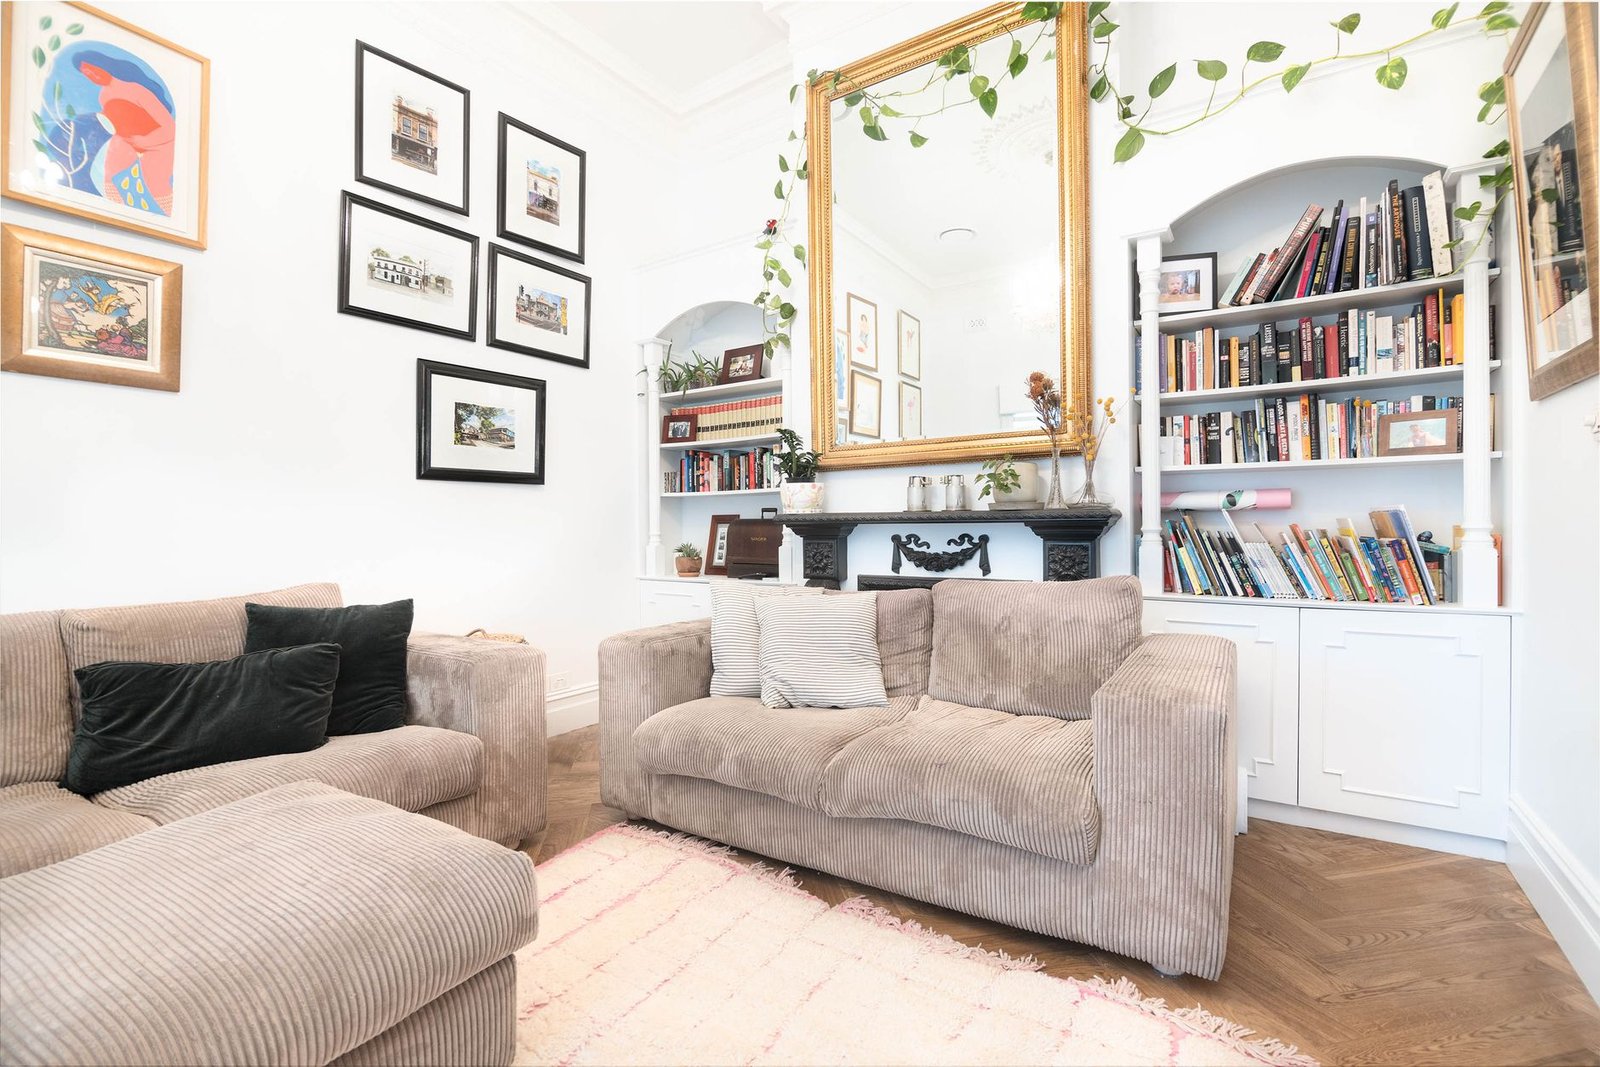
Modular sofas and sectionals are indispensable for awkward layouts. Their ability to be reconfigured into various shapes – from a large L-shape to two smaller sofas and an ottoman – allows for unparalleled flexibility. In 2026, these units often feature integrated charging ports for devices, hidden storage compartments, and are upholstered in sustainable fabrics like recycled velvet or linen blends. For a long, narrow room, a resident can divide a modular sofa into two facing sections to create distinct conversational areas. In an L-shaped room, the modules can perfectly fill the angle, maximizing seating without blocking flow.
2. The Power of Proportionate Rugs and Zones
Rugs are crucial for defining areas within an open-plan or oddly shaped living room. A large, appropriately sized rug can anchor a seating arrangement, making the space feel more cohesive and less sprawling. For 2026, abstract geometric patterns and rugs made from natural, sustainable fibers such as jute, sisal, or recycled wool blends are highly popular. In a large, undefined room, placing two distinct rugs can create two separate functional zones – perhaps a main seating area and a reading nook – without the need for physical barriers.
3. Multi-functional Furniture: The Space-Saving Innovator
Maximizing utility is key in challenging layouts. Ottomans with hidden storage, coffee tables that convert into dining tables, sofa beds, and nesting tables are prime examples. Console tables that expand to become work desks are also popular. Modern designs for 2026 often incorporate subtle mechanics for smooth transformations, biometric locking mechanisms for personal items, and are crafted from lightweight yet durable materials, including composites and sustainably sourced woods. These pieces prevent clutter and serve multiple purposes, making every square foot count.
4. Vertical Storage: Maximizing Wall Space
When floor space is limited, the only way is up. Wall-mounted shelving units, tall bookcases, and built-in cabinetry draw the eye upward and provide essential storage without encroaching on the room’s footprint. Floating shelves, especially those with integrated LED lighting, are popular for displaying decor or housing media. For 2026, transparent or translucent sustainable materials, such as recycled acrylic or bio-resins, are being used for shelves, offering a light and airy feel. Custom built-ins can elegantly frame an off-center window or fireplace, creating a balanced focal point.
5. Strategic Placement of Accent Chairs
Accent chairs are versatile tools for filling corners, creating intimate conversation nooks, and guiding flow. Instead of attempting to fit a large sofa into a difficult space, a pair of well-chosen accent chairs can offer flexible seating. These chairs can be swiveled to face different directions, adapting to various social situations. Current trends for 2026 favor ergonomic designs, frames made from sustainable materials like bamboo or reclaimed wood, and upholstery in bold colors or unique textures to add visual interest. Placing an accent chair in an otherwise overlooked corner can instantly create a cozy reading spot.
6. Mirrors and Reflective Surfaces: Expanding Perception
Strategically placed mirrors can work wonders in making a small or narrow living room feel larger and brighter. A large mirror opposite a window will reflect natural light, expanding the sense of space. For 2026, irregularly shaped mirrors or those with unique, sculptural frames are trending, adding an artistic element. Smart mirrors, which can display information, serve as touchscreens, or adjust lighting, are also gaining traction. Reflective surfaces in furniture, such as glass-topped coffee tables or metallic accents, contribute to this effect, bouncing light around the room.
7. Custom Built-ins and Millwork: Tailored Precision
For truly unique or challenging architectural features, custom built-ins provide a bespoke solution. Alcoves can be transformed into integrated shelving or a cozy window seat. Awkward wall sections can become seamless media centers or concealed storage. This approach ensures every inch of space is utilized efficiently and aesthetically. Trends for 2026 include bespoke joinery with hidden compartments, integrated smart home technology, and the use of sustainably sourced hardwoods or advanced composite woods that offer durability and design flexibility. Custom millwork provides a polished, high-end finish that feels perfectly tailored to the resident’s home.
Beyond Furniture – Enhancing Comfort and Flow
Lighting as a Design Tool
Layered lighting is essential for enhancing comfort and functionality in any living room, especially those with challenging layouts. Ambient lighting provides overall illumination, while task lighting (e.g., floor lamps, table lamps) supports specific activities like reading. Accent lighting (e.g., wall sconces, picture lights) highlights architectural features or artwork. Smart lighting systems, controllable via voice or app, are standard in 2026, allowing residents to adjust brightness and color temperature to define different zones and moods, softening harsh angles or brightening dark corners.
Biophilic Design Integration
Bringing elements of nature indoors through biophilic design can soften rigid architectural lines and create a calming, organic atmosphere. Incorporating indoor plants, using natural materials like wood and stone, and choosing textiles with organic textures or patterns can make a significant difference. A well-placed tall plant can fill an empty corner, while a collection of smaller plants on shelves adds vibrancy. This approach not only enhances aesthetics but also contributes to the resident’s overall well-being.
Curated Art and Decor
Thoughtfully selected art and decorative items can draw the eye, create focal points, and personalize the living space without adding bulk. A large piece of art on a dominant wall can create a visual anchor, distracting from an awkward room shape. Gallery walls can be used to fill vertical space effectively. The key is curation, ensuring each piece contributes to the room’s aesthetic without overwhelming it, maintaining a sense of openness and balance.
Ultimately, a challenging living room layout is not a design impediment but an opportunity for creative and intelligent solutions. By leveraging modularity, multi-functionality, strategic placement, and the innovative materials and technologies available in 2026, homeowners can transform their spaces into highly functional, comfortable, and visually appealing environments that truly reflect contemporary living standards.