A confined entryway can often feel unwelcoming, setting a cramped tone for the entire home. Fortunately, strategic interior design offers powerful visual solutions to expand these spaces, making them feel more inviting and capacious. By implementing modern design principles and leveraging 2026’s material innovations, residents can transform even the most modest entry points into grander, more functional transitional zones.
The Illusion of Depth and Light: Expanding Visual Horizons
The perception of space is heavily influenced by how light interacts with surfaces and how far the eye can seemingly travel. For small entryways, harnessing these elements is paramount to achieving an expansive feel.
Masterful Mirror Placement
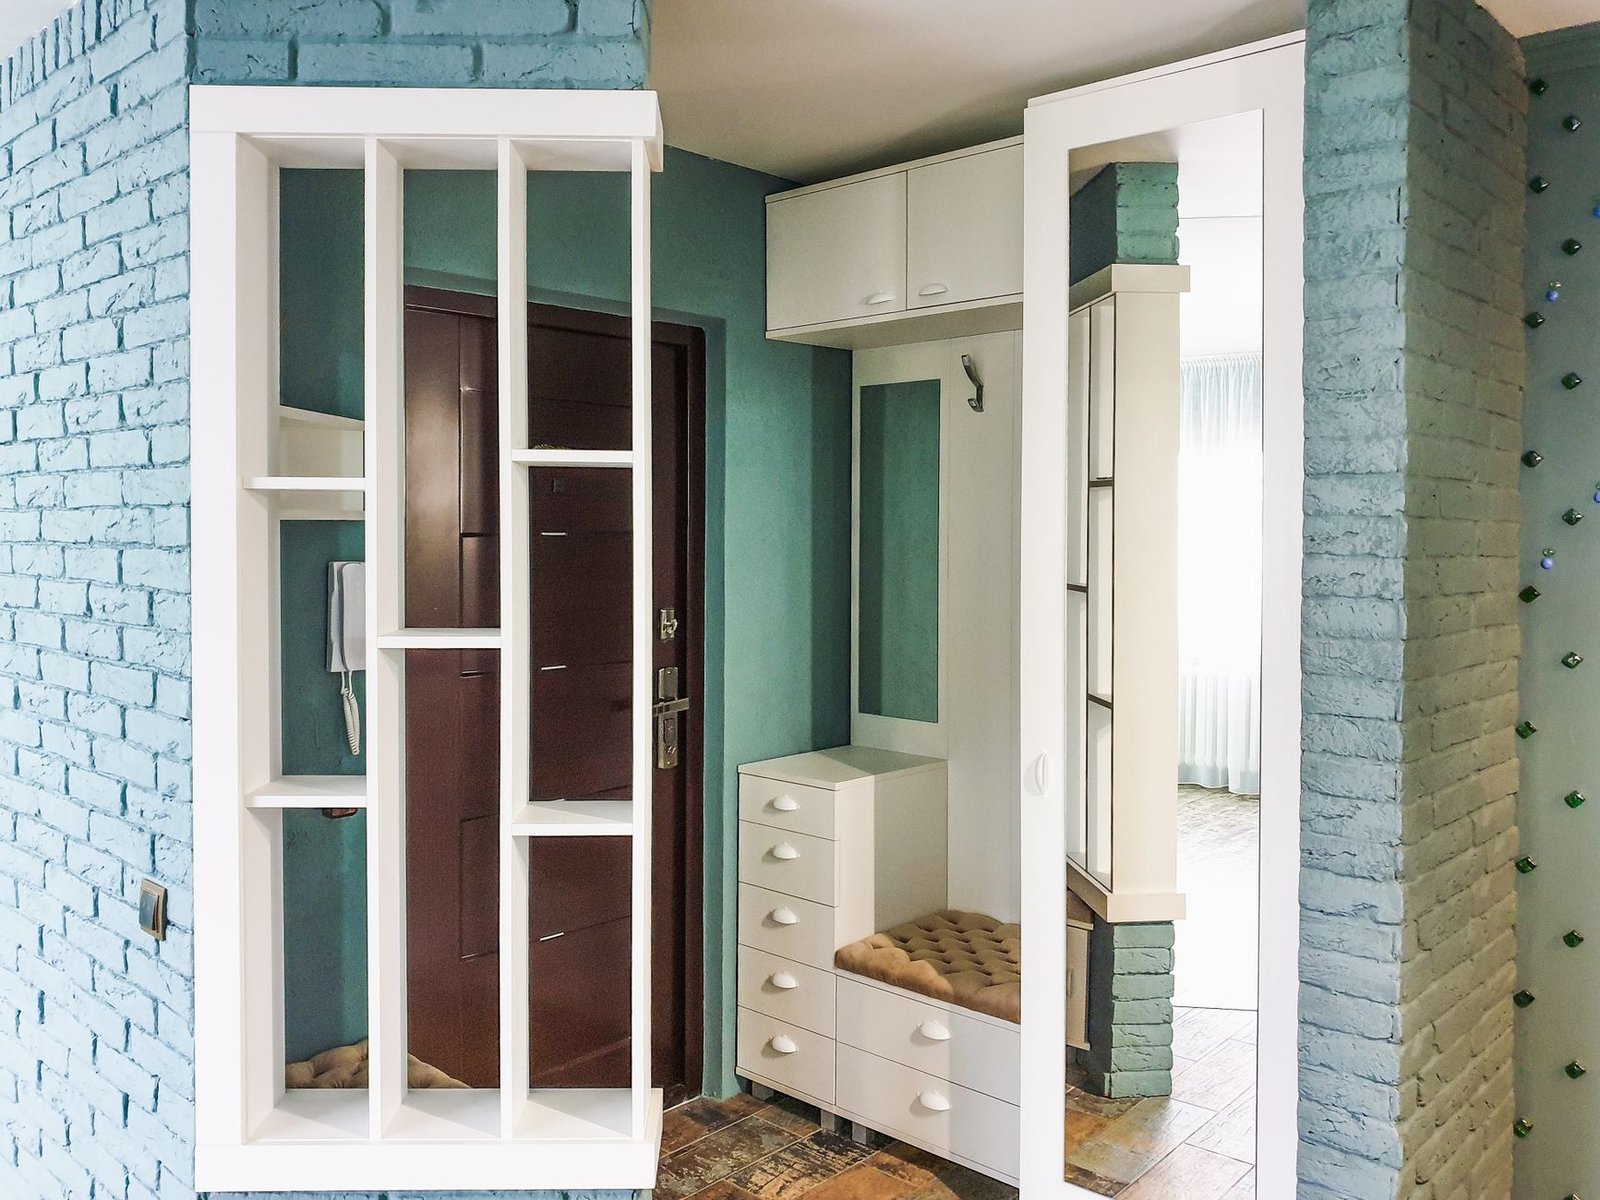
Mirrors are perhaps the most potent tool in a designer’s arsenal for visually enlarging a space. When strategically positioned, they create an illusion of depth, reflect ambient light, and effectively double the perceived dimensions of a room. For 2026, trends lean towards oversized, frameless mirrors that stretch from floor to ceiling or span significant wall areas, dissolving boundaries. Integrated smart mirrors, often featuring tunable LED backlighting, are also gaining traction, offering both utility and a high-tech aesthetic without adding visual bulk. Bronze-tinted or aged-effect mirrors can introduce a subtle warmth and sophistication, adding character while still performing their reflective function.
To maximize impact, a mirror should be placed on a wall perpendicular to the entryway’s narrowest dimension, or directly opposite a significant light source, such as a window or a prominent wall sconce. This placement not only brightens the space but also pulls the outside in, connecting the interior with the broader environment.
Strategic Illumination
Adequate and thoughtful lighting is crucial for mitigating the confined sensation of a small entryway. Dark, shadowy corners shrink a space, while bright, even illumination enhances openness and airiness. Modern lighting design in 2026 emphasizes layered approaches, integrating smart technology for optimal control.
- Ambient Lighting: Flush-mount fixtures, minimalist linear pendants, or recessed LED lighting provide overall brightness without encroaching on head height. Smart lighting systems with tunable white light capabilities allow residents to adjust color temperature, simulating natural daylight throughout the day.
- Task Lighting: A stylish table lamp on a slim console or integrated LED strips beneath a floating shelf can provide focused light for keys or mail, adding functionality and a warm glow.
- Accent Lighting: Wall sconces or discreet uplights can highlight architectural features, artwork, or even a statement mirror, drawing the eye and creating points of interest that distract from the area’s physical limitations.
Biophilic lighting solutions, which mimic natural light cycles, are also trending, creating a more comfortable and visually open atmosphere, especially in entryways lacking direct natural light.
Color, Texture, and Verticality: Defining and Elevating the Space
Beyond light and reflection, the interplay of color, texture, and the strategic use of vertical lines profoundly influences how a small entryway is perceived.
Intelligent Color Palettes
The choice of color is foundational in creating an illusion of space. Lighter colors recede, making walls appear further away, while darker hues tend to advance. For 2026, the palette for small entryways favors soft, muted pastels such as sage green, dusty blue, or a subtle terracotta blush, alongside warm neutrals like oatmeal or greige. These colors offer a contemporary feel while maintaining an open, airy ambiance.
A monochromatic or tone-on-tone scheme, where walls, trim, and even ceiling share very similar hues, can create a seamless envelope, blurring the boundaries of the room. Painting the ceiling a lighter shade than the walls further enhances the sense of height. High-gloss or satin finishes on lower wall sections or wainscoting can add a reflective quality, subtly bouncing light and creating depth.
Embrace Verticality and Streamlined Furnishings
Drawing the eye upward is an effective strategy to counteract the feeling of being enclosed. This can be achieved through various design elements that emphasize vertical lines and minimize clutter at eye level.
- Vertical Elements: Tall, narrow wall art, floor-to-ceiling drapery (even if purely decorative), or vertical slat walls constructed from sustainable timber composites or recycled materials can visually lift the ceiling. Acoustic panels with subtle vertical patterns also contribute to both aesthetics and sound dampening, a growing trend in modern homes.
- Floating Furniture: Wall-mounted consoles or floating shelves free up floor space, making the area feel less cluttered and more open. When furniture is required, opting for pieces with slender legs or transparent materials like acrylic or glass for benches or tables minimizes their visual weight.
- Integrated Storage: Seamless, built-in cabinetry that blends with the walls provides essential storage without visually encroaching on the space. Handles can be recessed or eliminated altogether for a sleek, unobtrusive look.
The goal is to provide necessary functionality without introducing bulky elements that would physically or visually obstruct the limited square footage.
Curated Finishes and Flow: Unifying the Entryway Experience
The final touches, from flooring choices to meticulous detailing, can unify the design and reinforce the expansive feel of a small entryway, especially when considering the flow into adjacent spaces.
Seamless Flooring and Thoughtful Detailing
One of the most impactful ways to visually enlarge an entryway is through continuous flooring. Extending the same material from the entryway into adjacent living areas, or even from an exterior porch directly into the home, eliminates visual breaks that can chop up a small space. For 2026, popular choices include large-format porcelain tiles (often with subtle matte or textured finishes mimicking natural stone or concrete), wide-plank engineered wood, or luxury vinyl plank (LVP) in longer, wider boards. Seamless microcement finishes are also trending for their minimalist appeal and ability to create an uninterrupted surface.
Biophilic patterns in flooring, subtle textures, or even strategically placed rugs that guide the eye into the next room can further enhance the sense of continuity and openness. When selecting a rug, ensure it does not create a stark visual barrier, but rather complements the existing flooring.
Attention to small details also makes a significant difference. Minimalist hardware on doors and cabinetry, concealed storage solutions, and a cohesive material palette throughout the entryway prevent visual noise. A few carefully chosen, curated decor pieces—rather than many—can elevate the space without overwhelming it, drawing focus to quality and intention.
Conclusion
A small entryway does not inherently equate to a cramped or unwelcoming experience. By applying these five modern design tricks—masterful mirror placement, strategic illumination, intelligent color palettes, an embrace of verticality with streamlined furnishings, and seamless flooring with thoughtful detailing—residents can visually expand their transitional spaces. Leveraging 2026’s trends in smart technology, sustainable materials, and biophilic design, these principles empower the homeowner to create an inviting, open, and functional entryway that sets a sophisticated tone for the entire residence, irrespective of its physical dimensions.