Designing an exceptional outdoor living space is a cornerstone of modern domestic comfort, and by 2026, outdoor kitchens have evolved into sophisticated culinary and social hubs. This article presents seven essential outdoor kitchen layouts, guiding homeowners in creating a functional and stylish space perfectly suited for al fresco dining and grand entertaining. Each configuration offers distinct advantages, allowing for tailored integration into diverse landscape designs while incorporating the latest industry trends and material innovations.
The Evolving Outdoor Kitchen: Trends and Materials for 2026
The outdoor kitchen of 2026 is a fusion of durability, intelligence, and aesthetic appeal. Key trends emphasize sustainability, smart technology integration, and materials that withstand the elements while offering superior design.
- Smart Integration: Automated lighting, voice-controlled grilling units, and integrated sound systems are becoming standard. Residents can manage their entire outdoor culinary experience with intuitive controls, enhancing both convenience and ambiance.
- Sustainable Materials: A strong emphasis on eco-friendly options continues to grow. Recycled composite decking, locally sourced stone, and high-efficiency, low-emission appliances are preferred.
- Durability and Aesthetics: Sintered stone surfaces (e.g., Dekton, Neolith) offer unparalleled resistance to UV, scratches, and extreme temperatures, providing both beauty and longevity. High-performance porcelain tiles, marine-grade stainless steel cabinetry, and weather-resistant concrete continue to be popular for their robustness and contemporary appeal. Engineered wood composites provide the warmth of wood without the maintenance.
- Biophilic Design: Integrating living elements, such as vertical gardens, herb walls, and strategically placed planters, blurs the lines between built environment and natural landscape, fostering a more serene and connected experience.
- Modularity and Flexibility: Components are increasingly designed to be modular, allowing for custom configurations and adaptability to changing needs or future expansions.
7 Essential Outdoor Kitchen Layouts for Superior Entertaining
1. The Straight-Line Kitchen
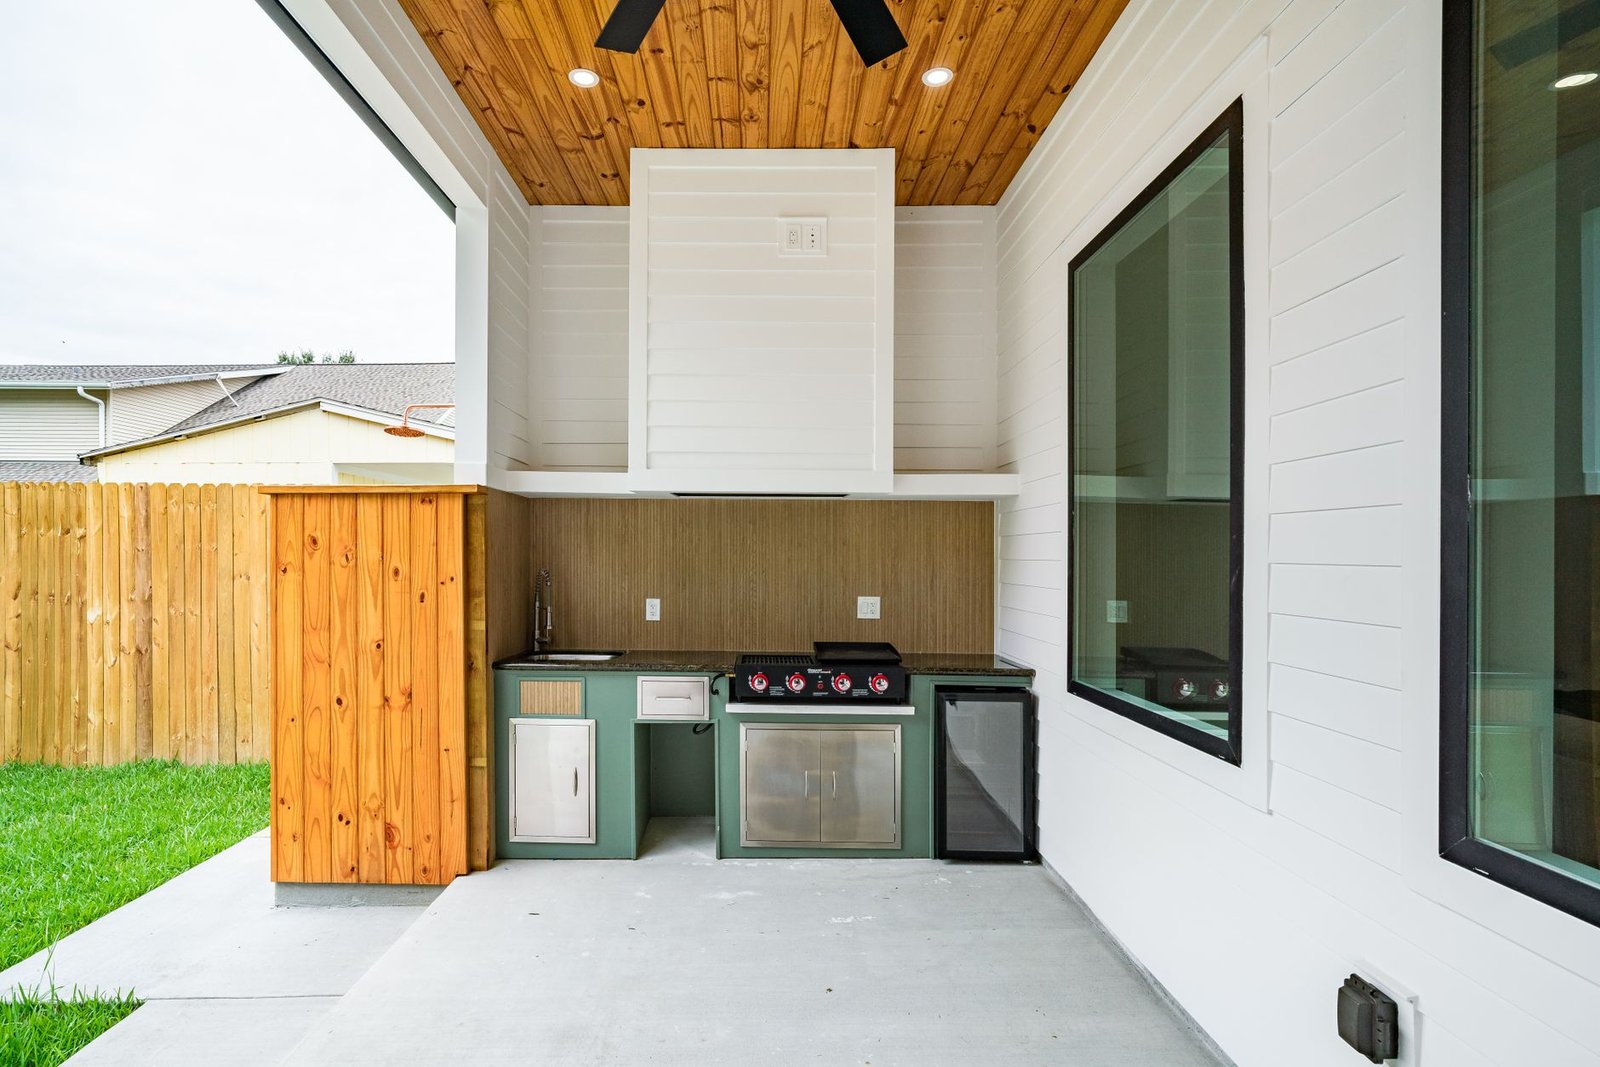
This layout arranges all primary cooking and prep components in a single, linear stretch. It is ideal for narrower spaces or when positioning along an existing wall of the home or a perimeter fence. The straight-line design is space-efficient and cost-effective, often featuring a grill, minimal counter space, and integrated storage. In 2026, this layout frequently incorporates slim-profile, smart-enabled grills and elegant sintered stone countertops that maintain a minimalist aesthetic.
2. The L-Shaped Kitchen
Comprising two perpendicular counters, the L-shaped layout naturally defines a cooking zone while offering generous counter space for preparation and serving. This configuration allows for excellent workflow and easy access to different stations. Modern L-shaped kitchens often feature a primary grilling station on one leg and a beverage center or additional prep area on the other, frequently incorporating high-efficiency induction cooktops alongside traditional gas grills. Modular seating arrangements can often complement this layout, inviting social interaction.
3. The U-Shaped Kitchen
Offering maximum workspace and storage, the U-shaped kitchen surrounds the chef on three sides, creating a highly efficient and dedicated culinary hub. This layout is perfect for the serious outdoor entertainer or resident who desires extensive amenities like a pizza oven, multiple cooking surfaces, and ample refrigeration. By 2026, U-shaped designs integrate multi-zone refrigeration, sophisticated outdoor dishwashers, and weather-resistant integrated screens for recipe viewing or entertainment, making it a truly self-sufficient cooking sanctuary.
4. The Galley Kitchen (Parallel)
Featuring two parallel counters, the galley layout is renowned for its efficient workflow, often separating the primary cooking zone from a dedicated serving or bar area. This design is excellent for dividing tasks and maintaining clear traffic flow during larger gatherings. Contemporary galley kitchens utilize slim-profile appliances and advanced waste disposal systems. The space between the counters is optimized for ergonomic movement, often enhanced by smart under-counter lighting.
5. The Island Kitchen
A freestanding unit, the island kitchen serves as an exceptional focal point for social interaction. It can incorporate cooking elements like a grill or griddle, a sink, and often features an extended counter for bar seating. The island design allows guests to gather around the chef, fostering a convivial atmosphere. For 2026, islands frequently feature integrated fire features, smart refrigeration drawers, and durable concrete or high-performance porcelain tops with embedded charging stations, blending utility with hospitality.
6. The Zone-Based Kitchen (Modular)
This flexible approach involves separating different kitchen functions into distinct, often freestanding zones: grilling, prep, dining, and beverage stations. The zone-based layout is highly adaptable to various outdoor spaces and allows for maximum customization based on the homeowner’s entertaining style. Residents can easily expand or reconfigure as needs evolve. Modern iterations utilize freestanding high-performance units and increasingly incorporate biophilic elements, such as integrated planters and herb gardens within each zone, enhancing both functionality and natural beauty.
7. The Social Bar Kitchen
Primarily focused on a large bar counter with integrated cooking components, this layout maximizes guest interaction. It is ideal for casual entertaining and often features built-in taps, ice wells, and ample seating. The cooking elements, while central, are designed to facilitate social engagement rather than isolate the chef. In 2026, social bar kitchens boast smart beverage dispensers, integrated entertainment systems, and countertops crafted from durable recycled glass, emphasizing both functionality and vibrant social dynamics.
Key Design Considerations for 2026
Ergonomics and Workflow
Regardless of the chosen layout, optimal ergonomics are paramount. The