A common challenge for residents in compact urban dwellings is the pervasive feeling of constraint. When a small apartment feels cramped, the solution often lies not in expanding horizontally, but by leveraging the often-overlooked dimension: verticality. This article outlines seven strategic vertical design tricks, incorporating 2026 industry trends and material developments, to maximize space and cultivate an expansive aesthetic within any compact living environment.
The Ascent of Smart Design: Embracing Verticality in 2026
In the evolving landscape of interior design for 2026, the emphasis on efficient space utilization and multi-functional elements continues to dominate. Vertical design is more than just stacking; it is a holistic approach that redefines how space is perceived and utilized, drawing the eye upward and creating an illusion of grandeur. This strategy is particularly effective in small apartments, where every square inch matters, transforming limitations into opportunities for innovative and stylish solutions. Modern living demands adaptable spaces, and vertical integration is the cornerstone of this adaptability, allowing for greater functionality without sacrificing aesthetic appeal.
The Power of Perception: Why Vertical Works
The human eye naturally follows lines. By emphasizing vertical lines and elements, the ceiling height appears greater, and the overall volume of the room feels significantly larger. This psychological trick is fundamental to creating a sense of openness even within the most modest footprints. Designers are increasingly incorporating biophilic elements and smart technology into vertical solutions, aligning with 2026 trends towards sustainable and intelligent living.
7 Vertical Design Tricks for Expansive Small Apartments
1. Maximize with Wall-Mounted Storage Systems
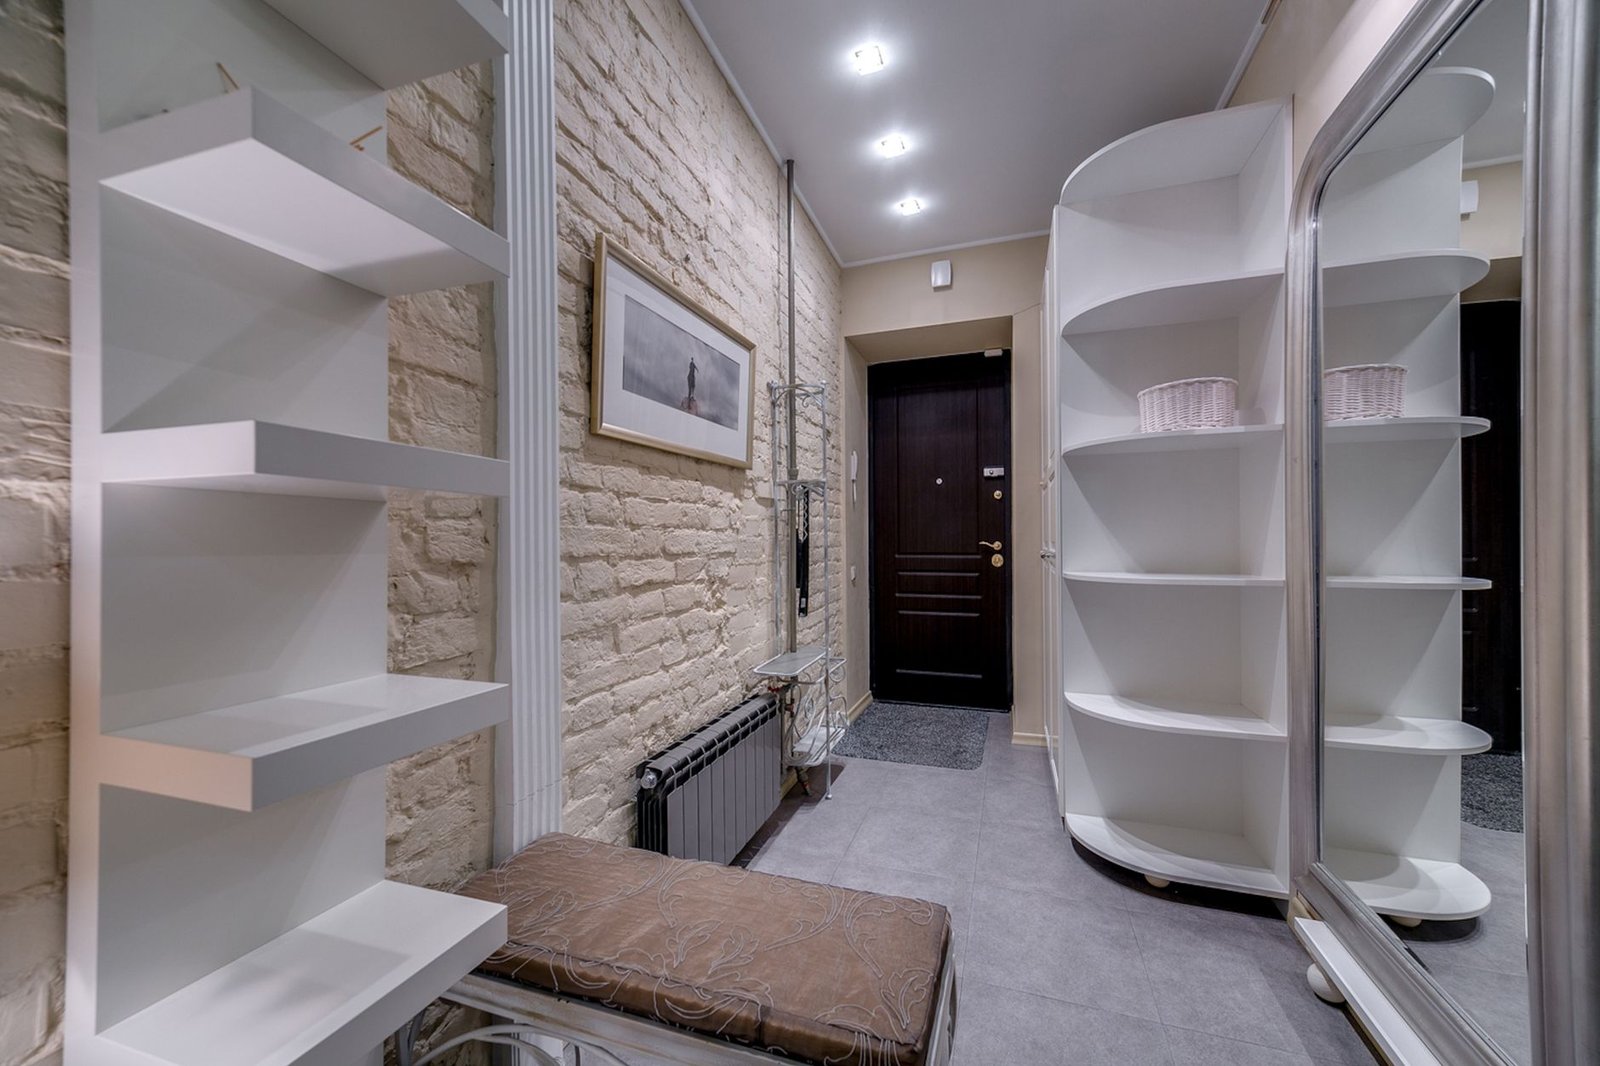
Traditional floor-standing cabinets consume valuable floor space. The year 2026 sees a proliferation of sophisticated wall-mounted, modular shelving and cabinetry systems. These can extend from floor to ceiling, providing extensive storage without cluttering the footprint. Look for systems featuring lightweight, durable composite materials and integrated LED lighting, offering both functionality and a contemporary aesthetic. Custom-built units that seamlessly blend with wall colors can disappear visually, enhancing the perception of space.
2. Embrace Tall, Narrow Furniture
Opting for furniture pieces that are taller rather than wider draws the eye upwards. This includes narrow bookcases, tall display cabinets, and lean étagères. In 2026, designers are favoring pieces made from sustainably sourced timber with slim metal frames or translucent recycled plastics, providing an airy feel. These items offer significant storage or display area while occupying minimal floor space, maintaining clear sightlines and contributing to an uncluttered environment.
3. Cultivate Vertical Gardens and Green Walls
Biophilic design remains a significant trend, and vertical gardens are its perfect manifestation for small spaces. Installing a living green wall or a series of stacked planters not only introduces natural elements but also directs the gaze vertically. Modern vertical garden systems in 2026 often incorporate smart irrigation, self-regulating light, and air purification capabilities, allowing residents to enjoy lush greenery with minimal maintenance, simultaneously enhancing air quality and visual appeal.
4. Employ Floor-to-Ceiling Drapery
When selecting window treatments, prioritize drapery that extends from the very top of the wall or ceiling down to the floor. Even if the window itself is not floor-to-ceiling, hanging curtains high and wide creates the illusion of a larger window and, consequently, a taller room. Choose lightweight fabrics in neutral tones or subtle patterns to maintain an expansive feel. Integrated smart home systems can automate these drapes, allowing for natural light optimization and privacy control throughout the day.
5. Strategically Place Mirrored Surfaces
Mirrors are a classic tool for expanding visual space, and their vertical application is particularly potent. A tall, lean mirror leaning against a wall or a floor-to-ceiling mirrored panel creates an immediate illusion of depth and doubles the perceived size of the room. In 2026, frameless or minimally framed mirrors with anti-shatter film are popular, offering a clean, contemporary look. Placing a mirror opposite a window can amplify natural light, further enhancing the sense of openness.
6. Utilize Vertical Lighting Schemes
Lighting plays a crucial role in defining space. Employing uplighting, wall sconces, or integrated LED strips that direct light upwards can highlight ceiling height and create a more open atmosphere. Tall, slender floor lamps also contribute to vertical emphasis. Smart lighting systems allow for dynamic adjustments to color temperature and intensity, enabling the resident to customize the ambiance and perception of space based on time of day or activity. Recessed lighting and track lighting with adjustable heads can also subtly draw the eye upwards.
7. Incorporate Elevated Elements and Multi-Functional Zones
Consider solutions that elevate primary functions off the main floor. Loft beds, raised platforms for dining or work areas, or even multi-tiered storage units leverage vertical space for practical use. Modern designs in 2026 often feature integrated storage within these elevated structures, utilizing every available cubic foot. For instance, a bespoke platform bed with built-in drawers and a retractable desk beneath creates distinct zones without adding walls, maximizing both sleeping and functional areas within a single footprint.
Modern Materials & 2026 Innovations Supporting Vertical Design
The year 2026 brings an array of materials and technological advancements that bolster vertical design strategies. Lightweight, high-strength composites such as carbon fiber and advanced recycled plastics enable sleeker, less visually intrusive furniture and shelving. Translucent smart glass is increasingly used for partitions that can switch from clear to opaque, offering flexible open-plan living while maintaining the visual flow upwards. AI-driven design software assists residents and designers in virtually testing vertical layouts, optimizing for light, traffic flow, and aesthetic balance before physical implementation. Furthermore, the push for sustainability means a focus on rapidly renewable resources and materials with minimal environmental impact, ensuring that sophisticated vertical solutions are also eco-conscious.
Conclusion
Transforming a small apartment from cramped to expansive is achievable through thoughtful vertical design. By adopting these seven strategies, from innovative storage and furniture choices to strategic lighting and biophilic elements, residents can dramatically enhance the perception of space. The integration of 2026 trends in materials and smart technology further refines these approaches, ensuring that even the most compact urban dwelling can feel open, airy, and remarkably spacious. The upward gaze truly opens up the potential of any small living area.