
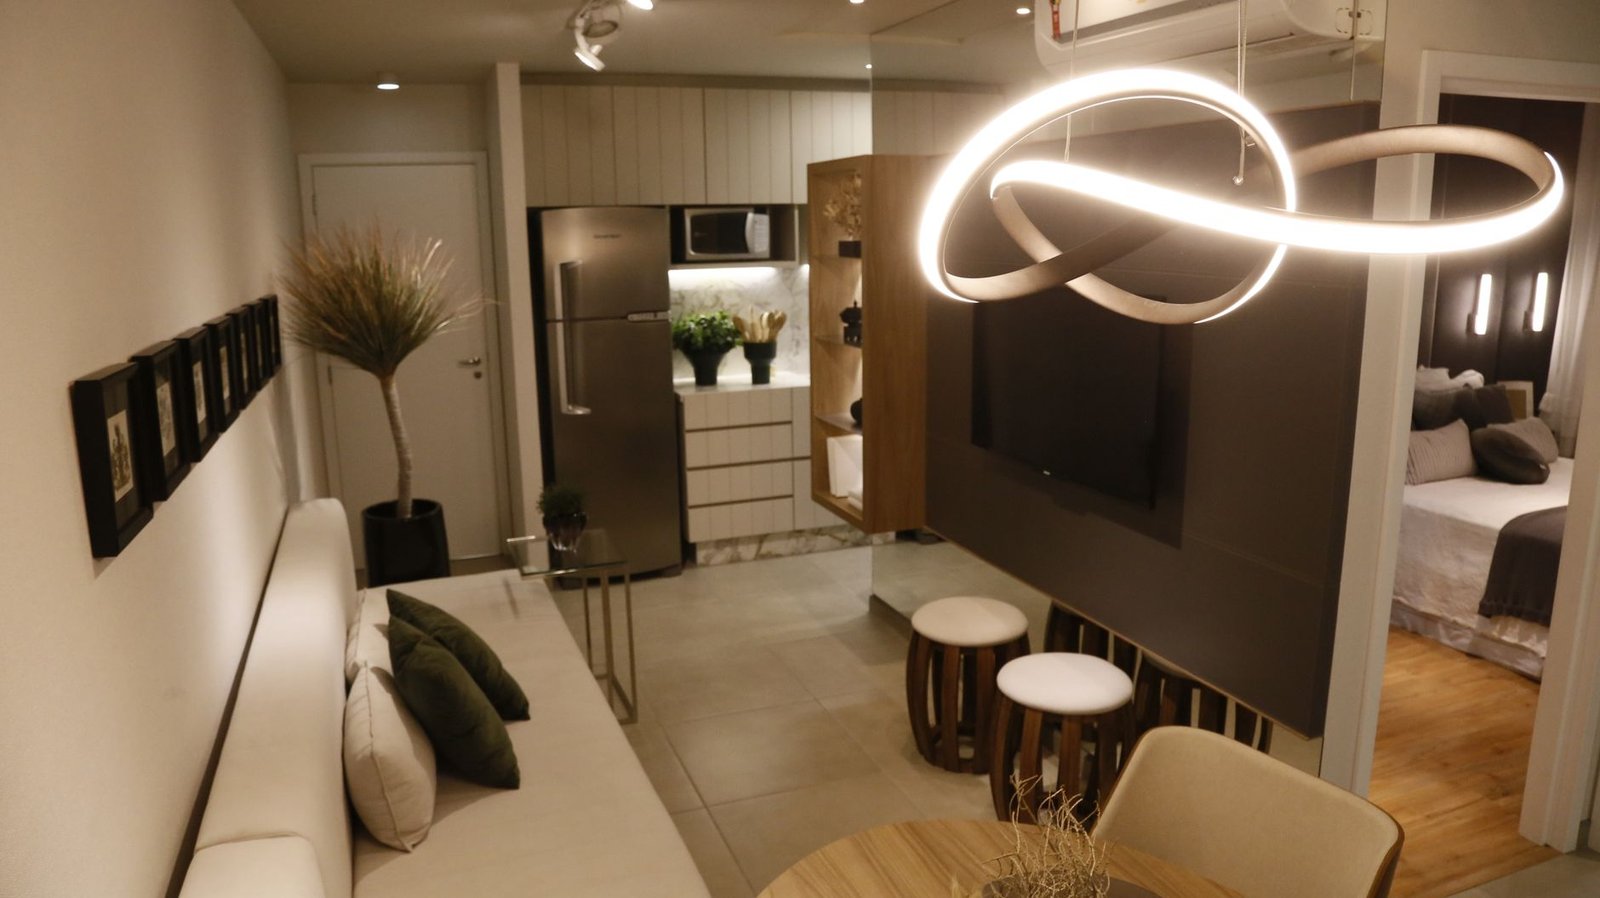
A long, narrow living room can present a unique design challenge, often feeling more like a corridor than a comfortable communal space. However, transforming such an area into an inviting, seemingly wider environment is entirely achievable with strategic planning and clever design principles. By focusing on smart furniture arrangement, visual illusions, and modern material applications, residents can dramatically alter the perception of depth and breadth in these challenging layouts, making the space feel expansive and welcoming.
Strategic Furniture Placement for Enhanced Width
The foundation of widening a narrow living room lies in how furniture is arranged. The goal is to break up the linear flow and create distinct zones, diverting the eye from the room’s elongated dimensions.
Floating Arrangements and Zoning
Instead of pushing all furniture against the walls, consider a floating furniture layout. Pulling a sofa or armchairs away from the longest walls creates walking paths behind them, instantly suggesting more space. For instance, positioning a sofa facing a focal point like a media console or fireplace, with a console table or slim bookcase behind it, defines a ‘room within a room’. This technique introduces depth and prevents the common ‘bowling alley’ effect. In 2026, modular seating systems with reconfigurable elements are particularly popular, offering unparalleled flexibility to adapt to varying spatial demands and allowing residents to experiment with different zone definitions without commitment.
Sectionals and Modular Pieces
A well-chosen sectional sofa can be a narrow room’s best friend. An L-shaped sectional, placed towards one end of the room, can effectively ‘turn the corner,’ visually breaking the straight line of the wall and drawing the eye across the shorter dimension. For 2026, designers often recommend sectionals with chaise lounges that can be swapped to either side, maximizing adaptability. Opting for pieces with low profiles also helps maintain an open sightline, contributing to an airier feel.
Multi-functional Furniture and Scale
Every item in a narrow room should earn its place. Ottomans with hidden storage, nesting tables, and benches that double as seating and surfaces are invaluable. When selecting pieces, always consider their scale relative to the room. Oversized furniture will overwhelm, while too many small items can clutter. Aim for a few substantial pieces balanced with lighter, more sculptural elements. Transparent or open-frame furniture, crafted from materials like acrylic or slim metal tubing, can also contribute to an uncluttered aesthetic.
Visual Illusions and Light Manipulation
Harnessing the power of perception is crucial in making a narrow room feel wider.
Horizontal Lines and Patterns
Introduce strong horizontal elements. This could be achieved through a striped rug placed perpendicular to the longest walls, or perhaps a gallery wall where frames are arranged in a horizontal grouping. Consider a built-in shelving unit that spans a shorter wall, drawing the eye across the room. Wall paneling with horizontal lines or even strategically placed wallpaper patterns can also visually expand the space. Biophilic wall coverings featuring natural horizontal textures, a growing trend in 2026, can also achieve this effect while introducing a sense of calm.
Mirrors and Reflective Surfaces
Mirrors are a designer’s secret weapon for small or narrow spaces. A large mirror placed on a longer wall, especially opposite a window, will reflect light and views, effectively doubling the perceived width of the room. A collection of smaller mirrors can also create an interesting reflective surface. In 2026, smart mirrors that integrate digital displays for art or information are becoming more sophisticated, adding both function and aesthetic appeal without sacrificing reflective benefits.
Strategic Lighting
Layered lighting is key. Avoid a single overhead light source, which can cast shadows and make the room feel smaller. Instead, use a combination of recessed lighting, floor lamps, table lamps, and wall sconces. Uplighting can make ceilings appear higher, while strategically placed lamps can highlight areas and draw the eye around the room, breaking up its linear form. Linear LED strips integrated into shelving or architectural features are a contemporary trend, creating ambient light that subtly broadens the space.
Color, Texture, and Modern Material Developments (2026 Trends)
The choices of color and material play a significant role in altering spatial perception.
Color Psychology
Lighter colors on the longer walls will reflect more light, making them recede and thus making the room feel wider. Consider painting the shorter end walls a slightly darker or warmer shade to visually bring them closer, creating a more balanced, squarer appearance. A monochromatic or analogous color scheme with varying shades and textures can add depth without introducing visual clutter. In 2026, calming, nature-inspired palettes with soft greens, muted blues, and warm greiges are highly favored for creating serene and expansive interiors.
Textural Contrast
Introduce diverse textures to add visual interest without adding bulk. A plush rug, woven throw pillows, linen curtains, and smooth wooden furniture all contribute to a rich tactile experience that distracts from the room’s dimensions. Sustainable and ethically sourced textiles, such as organic cottons, hemp blends, and innovative plant-based leathers, are prominent in current design trends, offering both aesthetic appeal and environmental consciousness.
Modern Material Developments
The year 2026 brings exciting material innovations. Consider furniture or decorative elements made from translucent concrete or advanced resin composites which offer a robust yet visually light presence. Incorporating surfaces with subtle metallic sheens or finishes like brushed brass or oxidized copper can catch and diffuse light, adding a touch of sophistication and depth. Furthermore, smart glass partitions, which can switch from opaque to transparent at the touch of a button, offer flexible solutions for dividing spaces without permanent visual obstruction, allowing the resident to open up the room when desired.
Verticality and Flow
Utilizing vertical space and ensuring seamless transitions are final touches to broaden a narrow living area.
Wall Decor and Built-ins
Draw the eye upwards with tall bookshelves, vertical art arrangements, or floor-to-ceiling drapery. This enhances the perception of height, which can compensate for a lack of width. Built-in cabinetry along a shorter wall can provide both storage and an architectural element that grounds the space, while bespoke shelving extending vertically can create a library-like atmosphere without consuming valuable floor space.
Defining Zones with Flow
Even with distinct zones, ensure a smooth flow between them. Avoid creating obstacles in the main pathways. A runner rug can define a path while simultaneously emphasizing length, but it should be chosen carefully to complement other design elements. Ensuring furniture legs are visible or choosing pieces with an elevated design also contributes to an open, airy feel, allowing light and sightlines to extend beneath them.
Ultimately, transforming a long, narrow living room involves a holistic approach. By skillfully applying these design tricks – from strategic furniture placement and clever visual illusions to embracing modern materials and vertical emphasis – the homeowner can create a living space that feels significantly wider, more functional, and truly comfortable, aligning with the sophisticated aesthetic and practical innovations of 2026 interior design.