Deciding between an open concept floor plan and a layout with defined rooms is a pivotal choice for any family building or renovating a home. The optimal design hinges significantly on a household’s specific lifestyle, privacy requirements, and preferred modes of entertaining. In 2026, with evolving living patterns and material innovations, this decision is more nuanced than ever, offering diverse solutions to meet modern demands.
The Allure of Open Concept Living in 2026
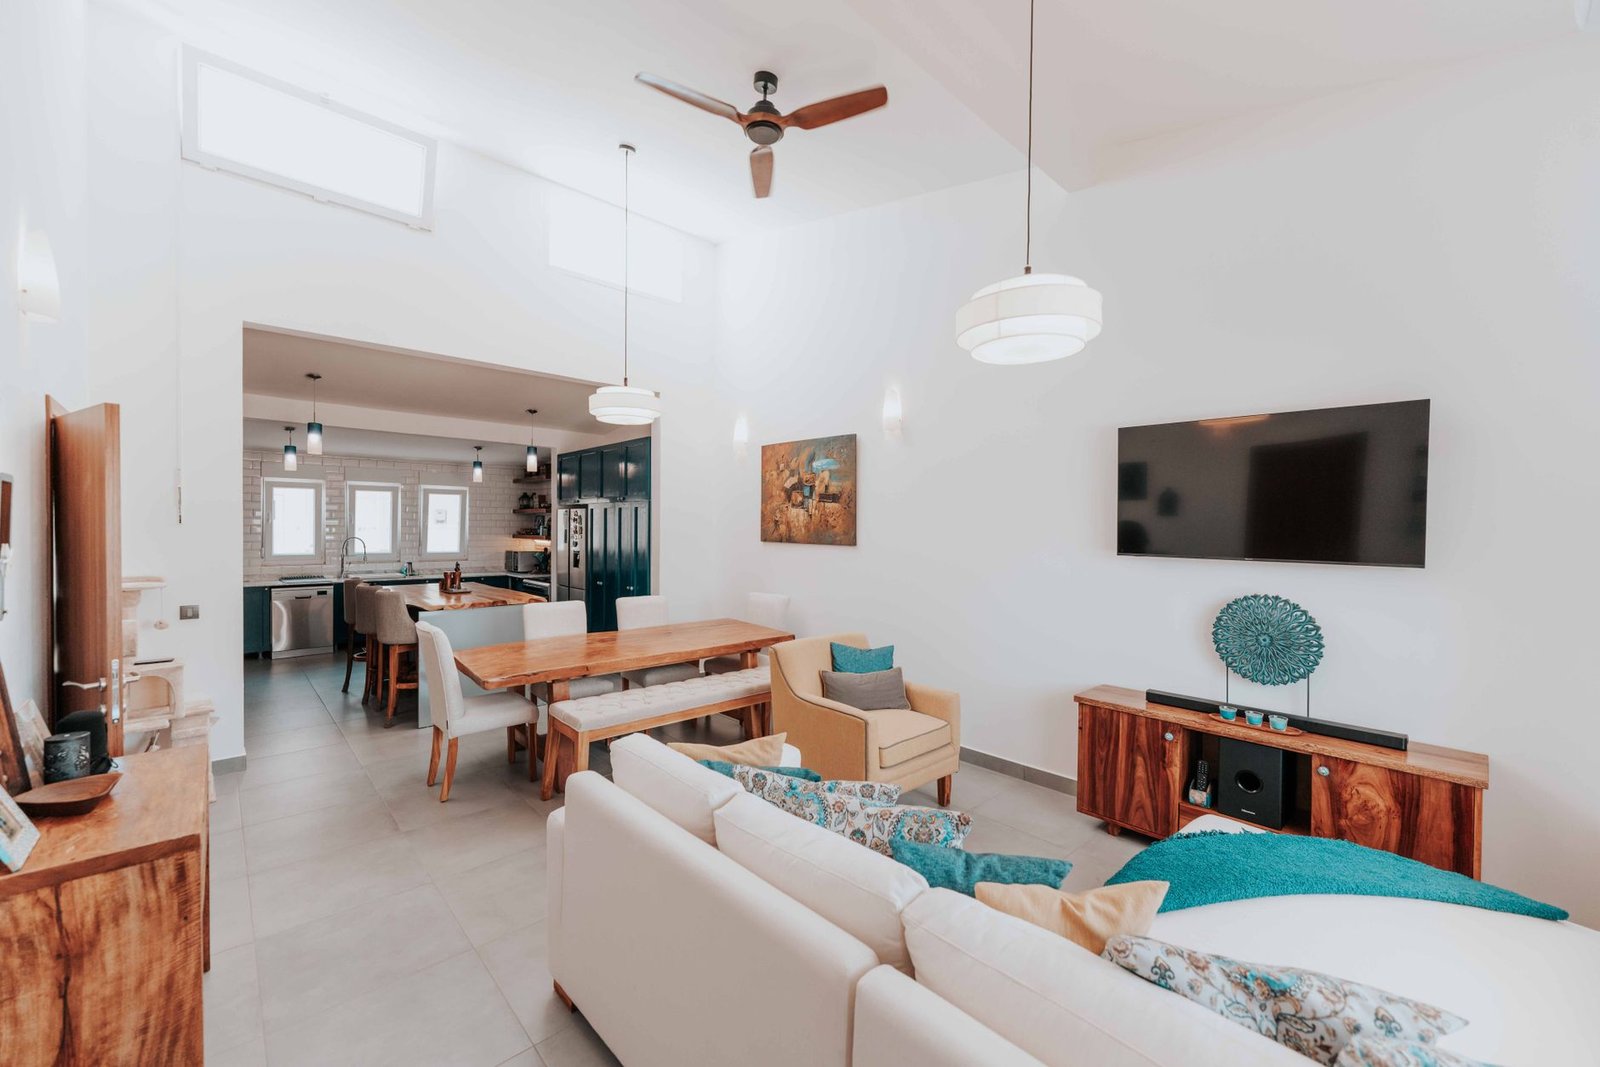
Open concept layouts, characterized by the seamless flow between main living areas like the kitchen, dining room, and living room, continue to be popular for their spacious feel and contemporary aesthetic. This design fosters connectivity, making it easier for family members to interact even when engaged in different activities. Natural light penetrates deeper into the home, enhancing mood and reducing the need for artificial lighting during the day. Modern material developments in 2026, such as advanced electrochromic glass for exterior walls, further amplify light management, allowing residents to dynamically control transparency and glare. Moreover, smart home integration has become more sophisticated; adaptive lighting zones automatically adjust to activity, while nearly invisible, high-fidelity sound systems create immersive audio experiences without visual clutter.
Advantages of Open Concept
- Enhanced Social Interaction: Promotes family togetherness and easier supervision of children.
- Maximized Natural Light: Creates a bright, airy atmosphere throughout the primary living areas.
- Flexible Space Utilization: Allows for dynamic furniture arrangements and adaptability for various social events.
- Modern Aesthetic: Often aligns with contemporary design preferences for minimalism and expansive views.
- Seamless Smart Home Integration: Easier to implement unified climate, lighting, and audio systems across large zones.
Challenges of Open Concept
Despite its appeal, open concept living presents distinct challenges. Noise can be a significant issue, as sounds from one activity (e.g., cooking, television, conversations) can easily permeate other areas, diminishing privacy and quiet concentration. Visual clutter can also accumulate rapidly across a large, undifferentiated space, making it challenging to maintain a tidy appearance. Temperature control might prove more difficult without physical barriers to isolate climate zones. In 2026, some of these issues are addressed through innovations like integrated acoustic dampening panels, often artfully disguised as wall features or ceiling elements, and advanced multi-zone HVAC systems that provide more localized climate management.
- Noise Pollution: Sounds travel freely, impacting privacy and focus.
- Lack of Privacy: Difficult to find secluded spots for quiet work or relaxation.
- Visual Clutter: Accumulation of items can quickly make a large space feel messy.
- Temperature Management: Maintaining consistent temperatures across a vast area can be energy-intensive.
The Enduring Appeal of Defined Room Layouts in 2026
Defined room layouts, where each space serves a distinct purpose and is enclosed by walls, offer a different set of advantages, particularly for households prioritizing privacy, quiet, and clear functional separation. This traditional approach allows for specialized environments tailored to specific activities, from a dedicated home office to a formal dining room or a cozy media den. With remote work and blended family structures increasingly common in 2026, the demand for segmented, multi-functional spaces remains strong.
Advantages of Defined Room Layouts
- Enhanced Privacy: Offers distinct areas for work, study, and quiet relaxation.
- Effective Noise Control: Walls and doors act as barriers, containing sound within specific rooms.
- Clear Functional Zones: Each room can be optimized for its primary purpose without interference.
- Personalized Climate Control: Easier to manage heating and cooling independently for each space.
- Reduced Visual Clutter: Mess and specific activities are contained within their respective rooms.
Challenges of Defined Room Layouts
The primary drawback of defined rooms often revolves around a perceived lack of openness and natural light. Multiple walls can impede light penetration and create a sense of confinement. The layout can also feel less flexible for large gatherings, potentially requiring guests to spread across several smaller spaces. In 2026, advancements like smart glass, which can switch from opaque to transparent with the touch of a button, offer innovative ways to introduce light and visual connectivity into traditionally enclosed spaces without sacrificing privacy when needed. Modular interior wall systems also allow for future reconfigurations with greater ease than ever before.
- Reduced Natural Light: Interior rooms may lack sufficient daylight.
- Potential for Confinement: Some residents might feel less connected or confined.
- Less Flexibility: Can be challenging to adapt spaces for different uses without significant renovation.
- Spontaneous Interaction: May inhibit casual, spontaneous family interactions.
Factors Influencing the Homeowner’s Decision in 2026
The ultimate choice between open concept and defined rooms is deeply personal and depends on several key considerations:
- Family Dynamics and Size: A young family with small children might benefit from the easy supervision offered by an open layout. In contrast, a household with teenagers or multiple adults working remotely may prioritize the privacy and quiet of defined rooms.
- Lifestyle and Entertaining Habits: Homeowners who frequently host large, informal gatherings might prefer the flow of an open plan. Those who prefer intimate dinners or require distinct spaces for formal entertaining may favor a traditional layout.
- Privacy Needs: The prevalence of remote work in 2026 has significantly increased the demand for dedicated, private home office spaces, which are more easily achieved in defined room layouts or with innovative modular wall solutions.
- Aesthetic Preferences: A desire for sleek, minimalist design often aligns with open concepts, while a preference for cozy, distinct, and highly curated environments might lean towards defined rooms.
- Budget and Future Adaptability: Renovation costs can differ. Consider how easily a layout can be modified to accommodate future life changes. Modern modular construction and flexible wall systems offer greater adaptability for both styles.
Hybrid Solutions: Blending the Best of Both Worlds in 2026
For many families, the ideal solution in 2026 lies in a hybrid approach, strategically incorporating elements of both open and defined layouts. This might involve an open-plan kitchen and dining area, flowing into a living room that can be semi-enclosed with large sliding glass or solid pocket doors, or even automated retractable partitions made from sustainable wood or recycled composites. These contemporary solutions allow for fluid transitions between connection and separation as needed.
- Sliding and Pocket Doors: Provide the option to open up or close off spaces.
- Partial Walls or Bookcases: Offer subtle delineation without fully enclosing an area.
- Smart Glass Technology: Walls or partitions that can switch from transparent to opaque instantly.
- Integrated Acoustic Solutions: Discreet panels and materials that absorb sound without compromising aesthetics.
- Biophilic Design: Incorporating natural elements and views to enhance well-being in all spaces, whether open or enclosed.
Ultimately, the best layout for a family in 2026 is one that meticulously balances their need for connection with their desire for personal space and quiet. It requires thoughtful consideration of daily routines, social habits, and future aspirations. By exploring the advantages and disadvantages of both open concept and defined room designs, and integrating modern material and smart home innovations, homeowners can create a living environment that is not only beautiful but also profoundly functional and comfortable for years to come.