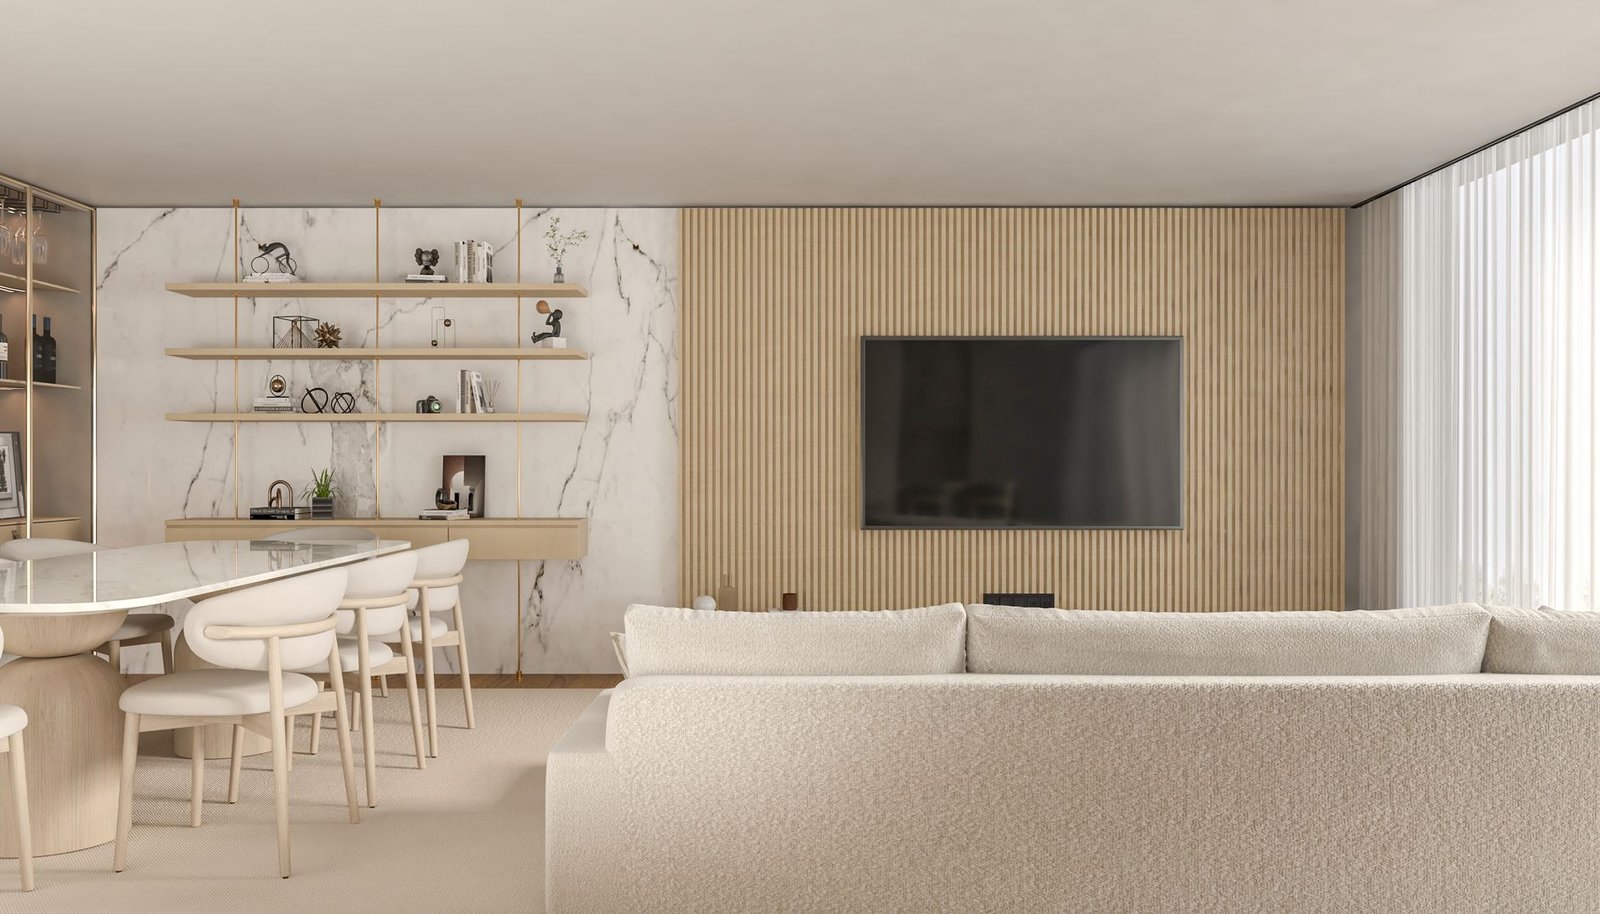
As 2026 unfolds, the concept of modern minimalist living rooms transcends mere aesthetic, evolving into a philosophy of intentionality, well-being, and environmental stewardship. Basisblog explores how structural design trends are redefining domestic comfort, focusing on sleek layouts, sophisticated neutral palettes, highly functional furniture, and the profound impact of natural light.
The Evolving Minimalist Layout: 2026 Structural Design
The core of minimalist design in 2026 centers on creating spaces that feel expansive, calm, and effortlessly functional. Layouts prioritize open-plan concepts, yet ingeniously define zones for various activities without relying on physical barriers. This is achieved through subtle shifts in flooring, strategic placement of architectural elements like half-walls, or integrated shelving units that serve as both storage and visual dividers.
A significant trend involves the integration of architecture with concealed functionality. Walls are designed to house hidden storage, creating seamless surfaces free from visual clutter. Integrated systems for smart home technology, climate control, and entertainment are seamlessly incorporated, ensuring that no stray wires or bulky devices disrupt the serene aesthetic. The goal is an environment where every element serves a clear purpose, contributing to an uncluttered and highly efficient living experience.
Biophilic design principles are increasingly woven into the structural fabric of minimalist homes. Large, expansive windows and glass walls are not merely openings but integral components that blur the line between indoor and outdoor, inviting nature into the living space. Interior courtyards, green walls, and strategically placed indoor planting zones, often integrated into the room’s very architecture, become living art pieces that enhance air quality and promote a sense of tranquility.
Neutral Palettes and Tactile Textures: A 2026 Synthesis
The Subtlety of Color
The 2026 minimalist palette extends beyond stark whites, embracing a sophisticated spectrum of warm and cool neutrals. Warm neutrals, such as inviting greige, earthy mushroom, and soft taupe, offer a grounding comfort that prevents spaces from feeling sterile. These are often complemented by cool neutrals like muted blues, sophisticated sage greens, and soft charcoal, which introduce a calming depth. The strategic layering of these subtle hues creates visual interest and depth without demanding attention, fostering an atmosphere of understated elegance. The homeowner seeks an environment that calms the senses, and these refined palettes deliver just that.
Material Innovations
Material development in 2026 plays a pivotal role in achieving the minimalist ideal of both beauty and sustainability. Surfaces frequently feature recycled concrete composites, offering a refined, industrial aesthetic with a reduced environmental footprint. Bio-based polymers, derived from renewable resources, are seeing increased use in seamless flooring and innovative wall finishes, providing durability and a smooth, unblemished appearance.
For textiles, there is a strong emphasis on natural, sustainable, and highly tactile options. Hemp, organic cotton, and recycled wool are prevalent, chosen for their natural textures and ethical sourcing. Developments in innovative vegan leathers, derived from plant-based sources such as mushroom mycelium or fruit waste, offer luxurious alternatives to traditional animal products, aligning with ethical consumption trends. Reclaimed woods and sustainably sourced lighter grains like ash and birch are favored for their natural beauty and responsible provenance. These materials introduce a rich tactile experience, adding warmth and organic authenticity to the clean lines of minimalist design.
Functional Furniture & Integrated Living for 2026
Multipurpose and Modular
Furniture in 2026 minimalist living rooms is designed with supreme versatility and adaptability in mind. The resident values pieces that perform multiple functions, reducing the need for excess items. Modular sofa systems, for instance, can be reconfigured to suit various social gatherings or personal relaxation needs. Ottomans often conceal ample storage, while coffee tables may feature lift-top mechanisms for dining or workstation capabilities. Every piece is considered for its utility, contributing to a fluid and dynamic living environment.
Ergonomics and Smart Integration
The focus on domestic comfort extends to advanced ergonomics. Seating is designed to support the body naturally, promoting relaxation and well-being. Furthermore, the integration of smart technology into furniture is seamless and unobtrusive. Charging pads are invisibly embedded into tabletops, ambient lighting controls are discretely integrated into armrests, and speakers can be hidden within shelving units or even the furniture itself, activated only when needed. Lightweight yet robust materials like brushed aluminum, matte steel, and innovative composite materials ensure durability without compromising the minimalist aesthetic. Fabrics are selected for their resilience, ease of maintenance, and sophisticated texture, often incorporating stain-resistant and hypoallergenic properties, reflecting a commitment to long-term usability and comfort for the homeowner.
Maximizing Natural Light and Spatial Harmony
Strategic Fenestration
The intelligent manipulation of natural light is paramount in 2026 minimalist living rooms. Architectural design heavily emphasizes strategic fenestration, incorporating vast, floor-to-ceiling windows and expansive glass walls that not only flood the space with light but also offer unobstructed views. Corner windows and skylights are frequently used to draw light deep into the interior, minimizing the reliance on artificial illumination during daylight hours. This abundance of natural light creates an uplifting and open atmosphere, crucial for mental well-being and visual comfort.
Reflective Surfaces and Light Flow
Beyond direct light sources, the careful selection and placement of reflective surfaces enhance the sense of brightness and spaciousness. Large, strategically positioned mirrors can amplify light and visually expand the room. Polished concrete floors, light-colored or reflective tiling, and even glass partitions are employed to bounce light around the space, creating a luminous and airy feel. The interaction between light and these surfaces contributes significantly to the perceived size and openness of the minimalist interior.
Intelligent Shading Solutions
To balance the influx of natural light with privacy and thermal control, intelligent shading solutions are essential. Automated smart blinds and sheer translucent screens provide adjustable control over light intensity and privacy, often integrating with the home’s smart system. These systems can be programmed to respond to daily light cycles or activated on demand, ensuring optimal comfort and energy efficiency. The emphasis is on maintaining the minimalist aesthetic, with shading solutions often recessed or cleverly concealed when not in use, preserving the clean lines of the design. This thoughtful integration of light and shading fosters a dynamic connection with the outdoors while maintaining interior comfort and tranquility for the resident.
Conclusion
Modern minimalist living rooms in 2026 are meticulously crafted environments where every detail contributes to a sense of calm, functionality, and refined living. By focusing on intelligent structural design, sophisticated neutral palettes, innovative materials, highly functional furniture, and the strategic maximization of natural light, these spaces offer a sanctuary from the complexities of the outside world. The homeowner experiences not just a beautiful room, but a holistic environment designed for enduring comfort, well-being, and sustainable elegance.