
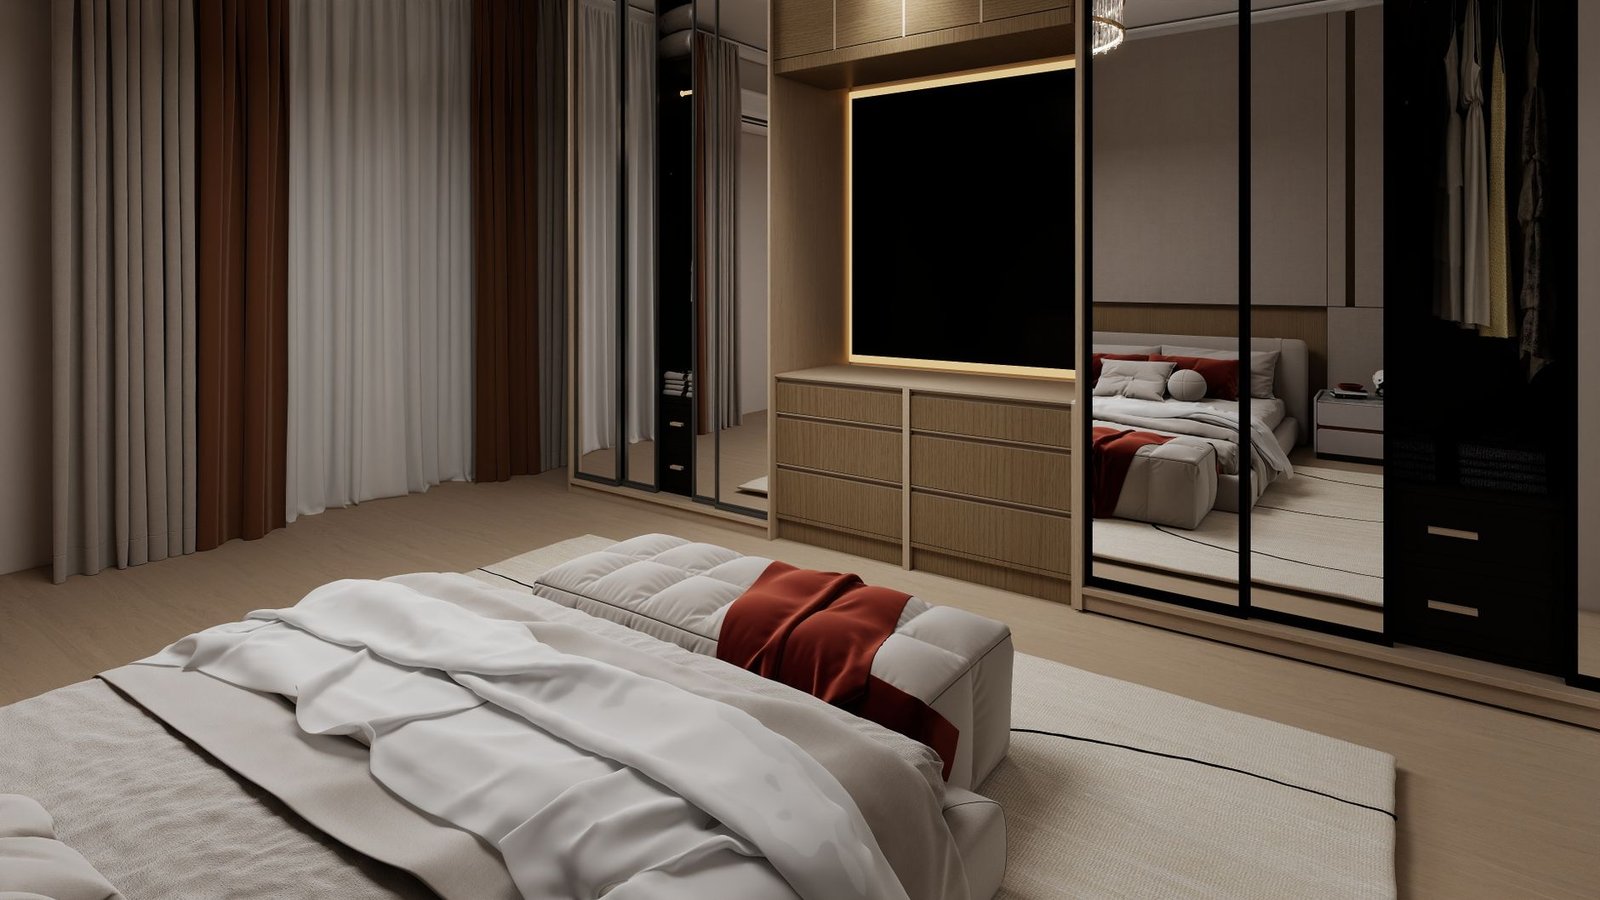
Challenging bedroom layouts can present a perplexing puzzle for homeowners seeking both functionality and aesthetic appeal. Awkward dimensions, unconventional angles, and poorly placed architectural features often lead to frustration, hindering the creation of a serene and efficient personal sanctuary. This guide offers six smart furniture arrangements tailored for 2026 homes, providing practical solutions to transform even the most difficult bedroom configurations into havens of comfort and style.
In 2026, design emphasizes adaptability, wellness, and seamless technology integration, making clever space utilization more critical than ever. The focus is on maximizing every square inch while maintaining an uncluttered, restorative environment. By strategically placing furniture and embracing modern design principles, residents can overcome layout limitations and cultivate a bedroom that truly reflects their desired lifestyle.
Understanding the Modern Bedroom’s Demands
Today’s bedrooms are far more than just sleeping quarters; they are often multi-functional zones for relaxation, work, and personal wellness. This expanded role necessitates a more thoughtful approach to furniture placement, especially in rooms that deviate from the standard square or rectangular footprint. Contemporary design trends for 2026 highlight:
- Flexible Living: Furniture that can be easily reconfigured or serves multiple purposes.
- Biophilic Integration: A connection to nature through materials, light, and plant life.
- Technological Harmony: Subtly integrated smart home features that enhance comfort without clutter.
- Material Innovation: A preference for sustainable, tactile, and acoustically absorbent materials.
Addressing an awkward layout begins with a thorough assessment of the room’s fixed elements – windows, doors, radiators, structural columns, and electrical outlets. These immovable features dictate initial parameters, guiding the strategic placement of larger pieces like the bed, which typically anchors the space.
6 Smart Furniture Arrangements for Challenging Bedrooms
1. The Long and Narrow Room: Zoned Functionality
Long and narrow bedrooms often feel like hallways, making comfortable arrangements difficult. The key here is to create distinct zones. The bed can be positioned against a long wall, leaving a generous walkway on one side and a narrower one on the other. Alternatively, floating the bed in the middle of the room, perpendicular to the longest wall, can define a sleeping zone at one end and allow for a dressing area or compact workspace at the other. For 2026, consider:
- Modular Storage: Tall, slim wardrobes and shelving units against the narrow wall or integrated into a custom-built system along a long wall maximize vertical space without encroaching too much into the room’s width.
- Visual Dividers: A low, open bookshelf or a decorative screen can subtly separate the sleeping area from a desk or reading nook without blocking light or flow.
- Linear Lighting: Recessed LED strips or track lighting can emphasize the room’s length, drawing the eye along and making the space feel more expansive.
2. The Room with Angled Walls or Alcoves: Custom Built-ins
Rooms with unusual angles, sloped ceilings, or recessed alcoves present unique challenges but also opportunities for bespoke solutions. Standard furniture often fits poorly, leaving dead space. The homeowner should embrace these architectural quirks as features:
- Alcove as Bed Niche: If an alcove is wide enough, fit the bed directly into it. Custom built-in shelving can surround the headboard, providing integrated storage and a cozy, defined sleeping zone.
- Angled Storage: For sloped ceilings or tricky corners, custom cabinetry, such as angled drawers or stepped shelves made from sustainable biocomposites or reclaimed wood, can utilize every inch.
- Corner Seating: A deep corner can become a comfortable window seat with hidden storage underneath, upholstered in a durable, eco-friendly fabric.
3. The Multi-Doorway/Window Room: Floating Bed & Low Profile
A bedroom with multiple entry points or numerous windows can feel disjointed and lacking in wall space for furniture. The solution often involves prioritizing the largest unbroken wall for the bed or, counter-intuitively, floating the bed away from walls. For 2026, consider:
- Centralized Bed Placement: Positioning the bed in the center of the largest available wall, or even floating it away from all walls if space allows, creates a clear focal point and ensures clear pathways to doors and windows.
- Low-Profile Furniture: Opt for low dressers, nightstands, and benches made from lightweight, recycled plastics or sleek metals. This minimizes visual obstruction and keeps the room feeling open.
- Window Seating/Storage: Transform the space beneath windows into integrated storage benches with lift-top access, providing both seating and concealed storage without blocking light.
4. The Small Bedroom: Multi-Functional & Wall-Mounted
Small bedrooms demand ingenuity and a ruthless dedication to multi-functionality. Every piece must earn its place. The resident should prioritize items that serve at least two purposes to maximize efficiency:
- Murphy Beds or Platform Beds with Storage: A wall-mounted Murphy bed frees up significant floor space during the day. Platform beds with integrated drawers are another excellent option, reducing the need for bulky dressers.
- Desk/Dressing Table Combos: A floating desk can double as a vanity, reducing the footprint of separate furniture pieces. Materials like lightweight bamboo or engineered wood minimize visual weight.
- Vertical Storage: Wall-mounted shelving, floating nightstands, and tall, slim wardrobes draw the eye upwards, making the room feel larger. Utilize the space above the bed with stylish, minimalist shelving.
5. The Room with a Structural Column: Integrated Design
A structural column in the middle of a room can seem like an insurmountable obstacle. However, with creative thinking, it can be integrated into the design rather than simply tolerated. The homeowner can transform it into a functional or aesthetic feature:
- Built-in Headboard/Partition: If the column is near a wall, it can be incorporated into a custom-built headboard unit that extends across the wall, creating a seamless look and often providing hidden storage.
- Integrated Shelving or Display: Wrap the column with custom shelving, transforming it into a vertical display unit for books, decor, or even a discreet smart home hub.
- Zonal Divider: If the column is freestanding, it can act as a natural divider, defining distinct areas within the room, such as a sleeping zone and a reading corner. Consider cladding it in textured acoustically absorbent panels for enhanced sound dampening, a key wellness trend for 2026.
6. The Bedroom Requiring Multiple Zones: Flexible Partitions
For residents who need their bedroom to serve multiple functions – a sleeping area, a home office, and a workout nook – creating distinct zones without permanent walls is essential. Flexible partitions and clever furniture are the answer:
- Open Shelving Units: A tall, open bookshelf can delineate areas while allowing light to pass through, maintaining an airy feel. Position it to separate a sleeping zone from a dedicated workspace.
- Rolling Furniture: Desks on casters, or lightweight room dividers crafted from recycled textiles or felt, can be moved as needed to reconfigure the space for different activities throughout the day.
- Strategic Rug Placement: Area rugs, especially those made from sustainable wool or recycled PET, can visually define different zones within the room, such as a plush rug under the bed and a durable, flat-weave rug under a desk.
2026 Design Considerations & Material Innovations
Beyond clever arrangements, integrating 2026’s industry trends and material developments significantly elevates the functionality and comfort of any bedroom. Residents are seeking environments that support well-being and reflect environmental consciousness.
- Smart Home Integration: Built-in wireless charging surfaces on nightstands, automated blackout blinds, and circadian rhythm lighting systems are becoming standard. Furniture with discreet cable management solutions is vital for a clutter-free look.
- Sustainable & Biophilic Materials: The demand for furniture crafted from sustainably sourced wood, bamboo, cork, recycled plastics, and biocomposites continues to rise. Organic cottons, linen, and hemp are preferred for textiles, enhancing both comfort and environmental responsibility.
- Acoustic Comfort: With more time spent at home, sound dampening is a premium feature. Wall panels made from recycled felt, upholstered headboards in dense, natural fabrics, and heavy, insulated draperies contribute to a quieter, more restful environment.
- Wellness-Centric Design: Ergonomic considerations for seating areas, air-purifying plants strategically placed, and color palettes that promote tranquility (earthy neutrals, muted greens, calming blues) are central to 2026 bedroom design.
- Textured Finishes: Beyond smooth surfaces, 2026 embraces tactile richness. Think matte finishes, ribbed details, slatted wood, and woven textures in furniture and decor, adding depth and warmth to the space.
Maximizing Domestic Comfort in Any Layout
An awkward bedroom layout does not have to be a design dilemma. By employing these six smart furniture arrangements and integrating the innovative trends and materials of 2026, the resident can transform any challenging space into a highly functional, aesthetically pleasing, and deeply comforting sanctuary. The strategic placement of furniture, coupled with an understanding of modern needs, empowers the homeowner to create a personalized retreat that maximizes both space and serenity, regardless of architectural constraints.