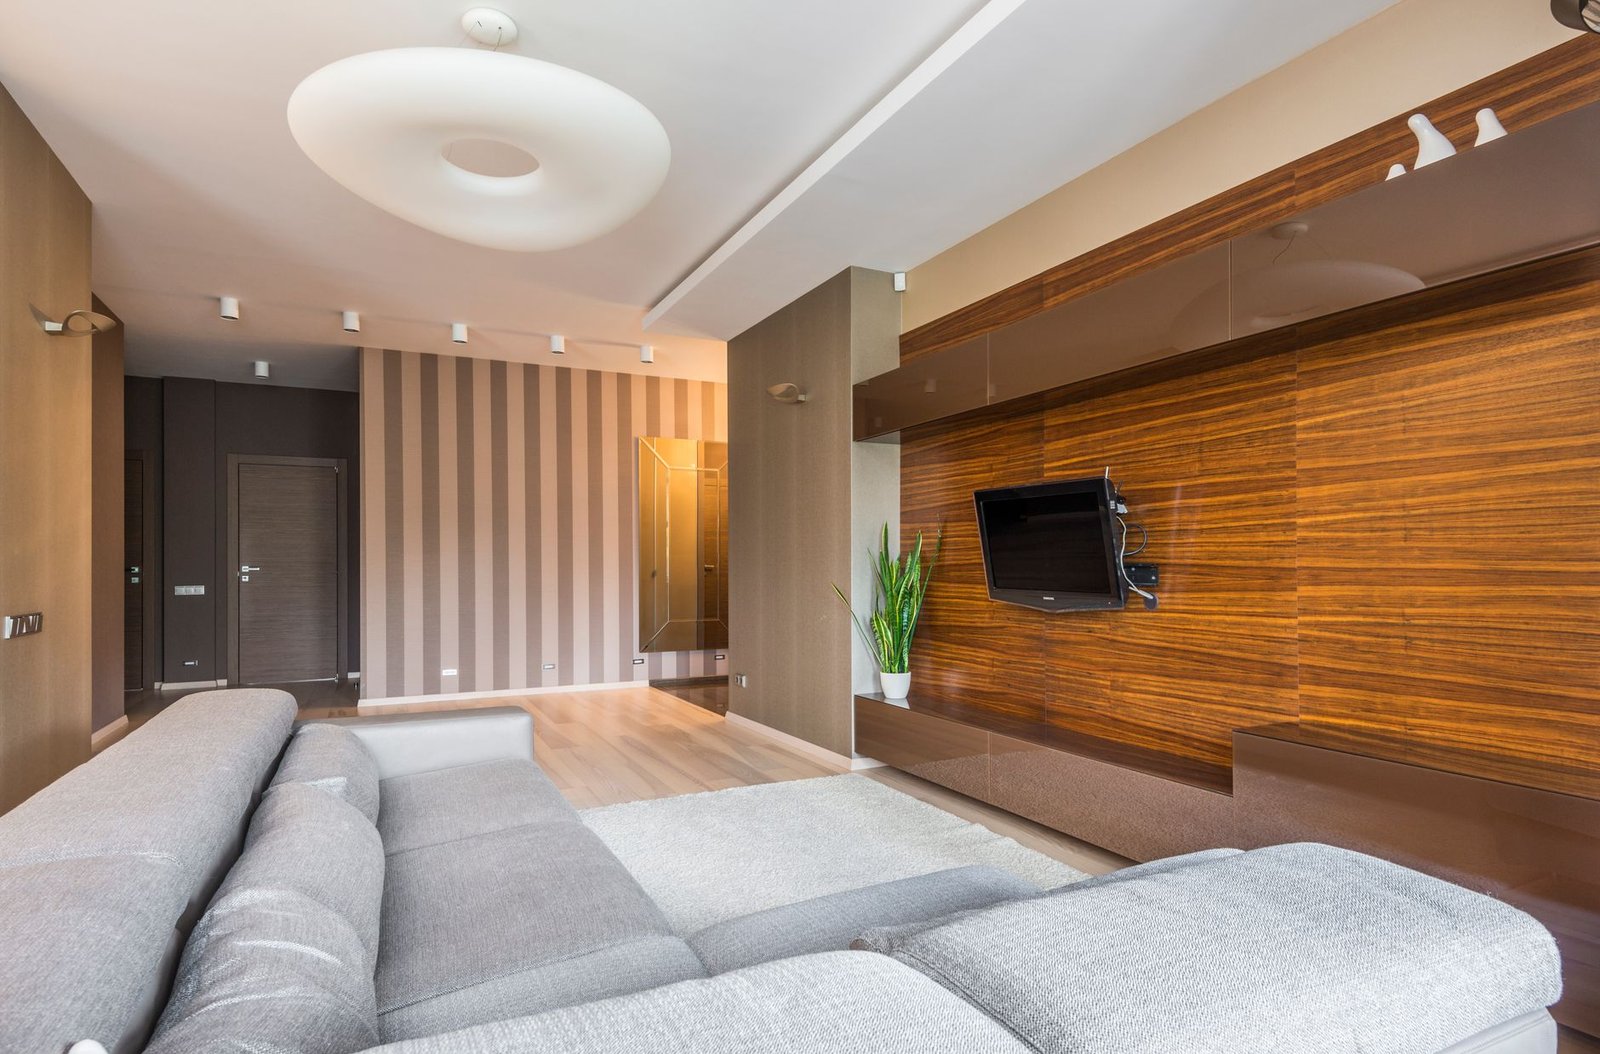
An L-shaped living room, often perceived as an awkward or challenging space, can indeed feel counter-intuitive to furnish. Its inherent angles and dual zones frequently leave residents pondering optimal furniture placement and flow. However, with strategic planning and an understanding of modern design principles, transforming this peculiar layout into a highly functional and aesthetically pleasing area is entirely achievable, making it a design asset rather than a liability in 2026.
Understanding the L-Shape Challenge
The inherent complexity of an L-shaped living room stems from its irregular perimeter, which effectively creates two distinct zones within a single space. This can lead to difficulties in defining clear areas for conversation, entertainment, or relaxation, often resulting in disjointed arrangements or unused corners. Traditional furniture layouts, typically designed for rectangular rooms, frequently fail to optimize these unique dimensions, leaving residents feeling that their space is inefficient or aesthetically unharmonious. The goal for any homeowner is to leverage this architectural peculiarity to create a versatile environment that caters to diverse activities without feeling cluttered or fragmented.
5 Layout Hacks for 2026’s L-Shaped Living Rooms
Hack 1: Zoned Functionality with Smart Dividers
The L-shape naturally lends itself to creating distinct functional zones. The key is to enhance this division purposefully. In 2026, homeowners are increasingly adopting intelligent, non-permanent dividers. Think open shelving units constructed from recycled bioplastic composites or reclaimed wood, which offer visual separation without blocking light or obstructing views. Acoustic panels, fabricated from sustainable wool or PET felt, are another contemporary choice, dampening sound between a lively entertainment area and a quieter reading nook. Freestanding plant walls, incorporating smart irrigation systems and LED grow lights, also provide beautiful, biophilic zoning, aligning with the year’s emphasis on wellness and natural integration.
Hack 2: Embracing Flexible, Modular Furnishings
Rigid, monolithic furniture can overwhelm an L-shaped room. The solution for 2026 lies in adaptability. Modular sofas and sectionals are paramount, allowing the resident to reconfigure seating arrangements to suit different occasions, from intimate gatherings to larger social events. Ottomans with hidden storage, nesting coffee tables made from lightweight, scratch-resistant ceramic surfaces, and expandable dining tables crafted from carbon-neutral timber are all essential components. Look for pieces featuring integrated charging ports and smart lighting controls, reflecting the seamless technology integration expected in modern homes.
Hack 3: The Power of Strategic Lighting and Biophilic Design
Lighting is crucial in defining and enhancing the separate zones of an L-shaped room. A combination of ambient, task, and accent lighting can work wonders. In 2026, smart lighting systems that adapt to time of day or resident preference are standard. Consider pendant lights to delineate a dining or reading area, floor lamps to anchor a seating arrangement, and recessed lighting for overall ambient illumination. Integrating biophilic design elements further enhances comfort and visual appeal. Large, architectural plants in self-watering planters, living walls, and natural material accents like cork, jute, and stone foster a connection to nature, softening the room’s angles and promoting a sense of calm.
Hack 4: Integrated Tech and Smart Storage Solutions
Modern living demands seamless integration of technology and efficient storage. For an L-shaped space, consider built-in cabinetry and shelving that utilizes the often-underestimated wall space. Custom units can wrap around corners, providing ample storage for media, books, and decor. Smart furniture with integrated charging pads, hidden cable management systems, and concealed projectors or drop-down screens are vital for maintaining a clean, uncluttered aesthetic. Multifunctional furniture, such as side tables with integrated air purifiers or end tables that double as subtle sound systems, exemplifies 2026’s focus on discreet utility.
Hack 5: The Diagonal Flow Principle
While often overlooked, introducing diagonal lines can trick the eye and improve flow in an L-shaped room. Instead of strictly adhering to parallel and perpendicular arrangements, consider placing a key piece of furniture, such as a large area rug or a prominent armchair, at a slight angle. This can break up the rigidity of the L-shape and guide the eye more smoothly through the space. A large piece of art or a statement mirror positioned diagonally can also create a focal point that visually expands the room. This approach encourages a more dynamic and less static perception of the area.
2026 Trends and Material Insights
The year 2026 sees a strong emphasis on sustainability, wellness, and technological integration within home design. Materials like **recycled ocean plastic furniture** frames, mycelium-based acoustic panels, and bio-fabricated textiles are gaining significant traction. Color palettes favor calming neutrals—sage greens, soft blues, warm terracotta, and earthy browns—accented with bolder, organic textures rather than vivid colors. Curved lines in furniture and architectural elements are popular, softening harsh angles and promoting a sense of fluidity. Homes are increasingly equipped with integrated smart systems for climate control, lighting, and entertainment, all designed for intuitive user experience. Acoustic comfort is also a prime consideration, with textiles and surface treatments chosen to minimize reverberation and enhance speech intelligibility.
Conclusion: Maximizing L-Shaped Potential
While the L-shaped living room might initially present a design puzzle, its unique configuration offers unparalleled opportunities for creative and functional zoning. By employing smart dividers, investing in flexible modular furniture, leveraging strategic lighting and biophilic elements, integrating discreet technology and storage, and even embracing the diagonal flow principle, residents can transform these spaces. The design landscape of 2026 champions adaptability, wellness, and sustainable innovation, providing numerous tools for the homeowner to cultivate an L-shaped living room that is not only beautiful but also profoundly comfortable and efficient.