
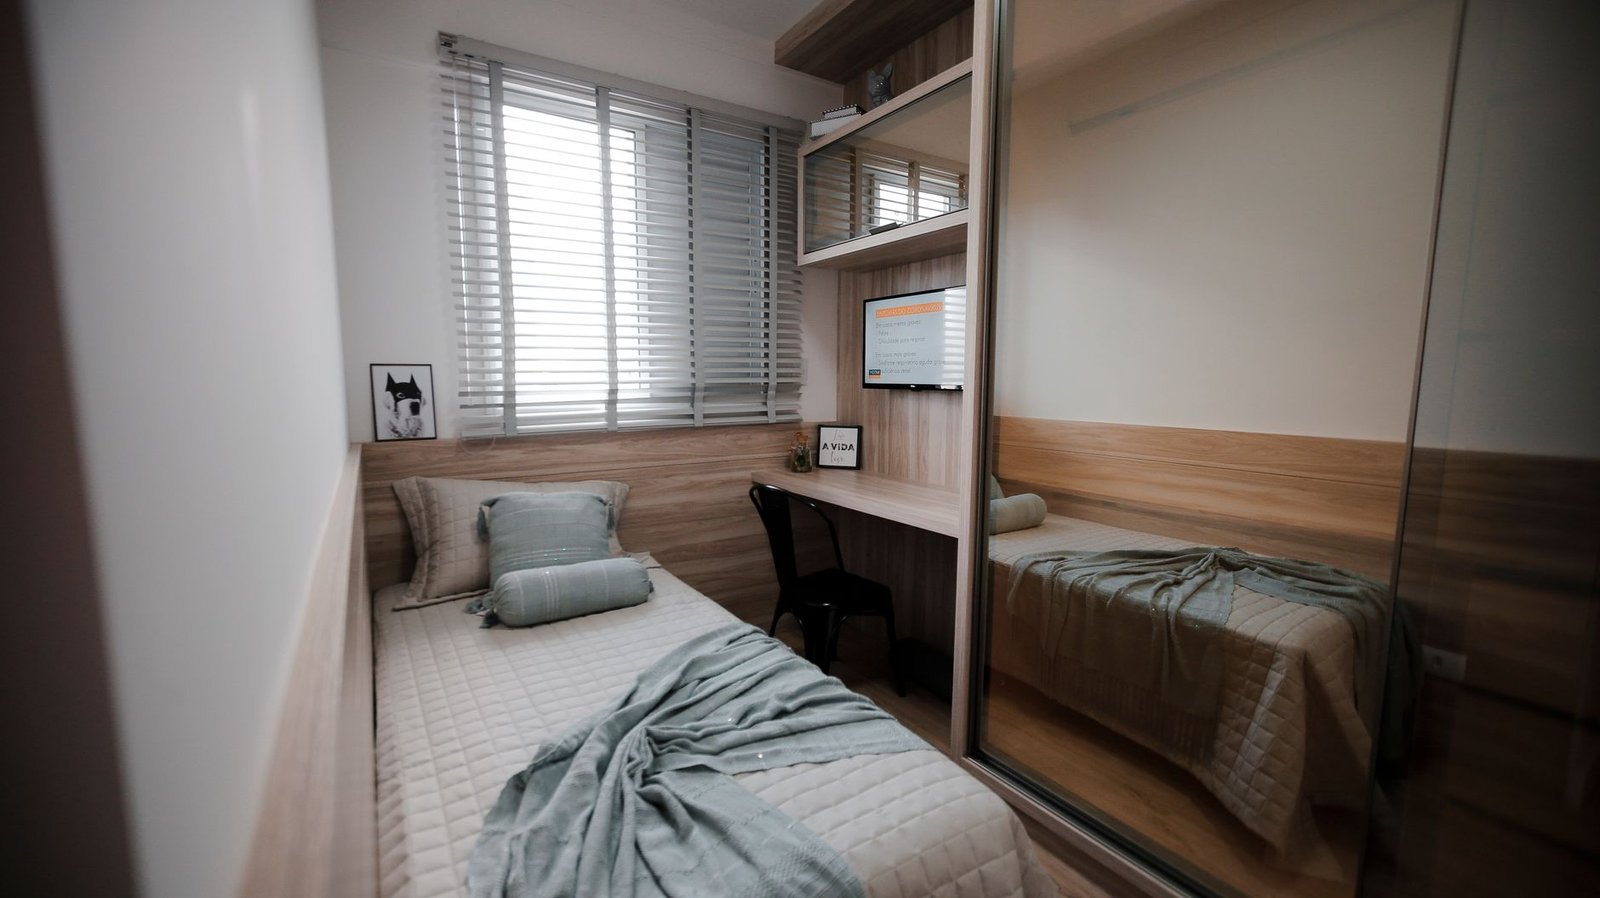
A common challenge in modern living spaces is the perception of a bedroom feeling significantly smaller than its actual footprint. This sensation of confinement can detract from the overall comfort and tranquility that a personal sanctuary should offer. Fortunately, leveraging strategic interior design principles and optical illusions can dramatically alter visual perception, making even the most compact bedroom appear expansive and open. This article explores seven effective optical illusion tricks, incorporating industry trends and material developments for 2026, to transform a diminutive sleeping area into a visually larger retreat.
The Art of Visual Expansion: Understanding Optical Illusions in Design
The human eye and brain are remarkably susceptible to visual cues, making optical illusions a powerful tool in interior design. By manipulating elements such as light, color, reflection, and line, designers can create a perception of depth, height, and width that physically does not exist. The goal is to trick the eye into seeing more space, promoting a feeling of airiness and unconfined comfort within the bedroom environment. Understanding these principles is the first step toward creating an illusion of grandeur in a compact space.
Trick 1: Masterful Mirror Placement for Depth and Light
Strategic Reflective Surfaces
Mirrors are perhaps the most potent tool in the arsenal of space-expanding illusions. Their ability to reflect light and imagery can double the perceived size of a room, creating an impression of an extended space. For optimal impact, the resident should consider positioning large mirrors opposite windows or at the end of a long wall to bounce natural light and create a sense of an additional room beyond the reflection.
- Full-wall installations: Incorporating an entire mirrored wall can create a dramatic illusion of infinite depth, mimicking a passageway or an expansive vista.
- Opposite natural light sources: Placing a mirror directly across from a window maximizes the distribution of natural light throughout the room, brightening every corner.
- Mirrored furniture: Pieces like wardrobes with mirrored doors, bedside tables, or even decorative accents featuring reflective panels can reduce visual bulk, allowing the furniture to ‘disappear’ into its surroundings. In 2026, trends lean towards smart mirrors with integrated ambient lighting and biomorphic, frameless designs that blend seamlessly into the wall, offering both utility and a sense of open space.
Trick 2: The Power of Pale Hues and Monochromatic Palettes
Expanding Walls with Color
The choice of wall color profoundly influences the perception of space. Light, cool-toned colors (such as whites, off-whites, pale grays, and soft pastels) tend to recede, making walls appear further away and thus expanding the room. A monochromatic palette, utilizing varying shades of a single color across walls, bedding, and accessories, creates a seamless visual flow that eliminates abrupt breaks, further enhancing the illusion of openness.
- Ceiling painting: Painting the ceiling a lighter shade than the walls, or even the same light color, blurs the boundary between wall and ceiling, making the room feel taller.
- Accent wall caution: While accent walls can add character, in small spaces, they can visually chop up the room. If an accent is desired, consider using a subtle texture or a slightly darker shade of the primary light color, rather than a contrasting hue.
- Sheen selection: An eggshell or satin finish on walls provides a subtle reflection of light, contributing to a brighter, more open feel. Current 2026 trends favor biophilic-inspired natural muted tones and smart paint technologies that adapt their light reflection properties based on ambient light conditions.
Trick 3: Intelligent Lighting Strategies for an Open Atmosphere
Illuminating Space and Height
Effective lighting can dramatically alter the perceived size and mood of a bedroom. A well-lit room feels larger and more inviting, while a dimly lit one can feel cramped. The key is to employ a layered lighting scheme that includes ambient, task, and accent lighting.
- Recessed fixtures: Ceiling-mounted recessed lights provide overall ambient illumination without cluttering the ceiling plane or encroaching on headroom.
- Wall sconces: Instead of bulky floor or table lamps, wall-mounted sconces free up valuable floor and surface space, while directing light upwards or downwards to create visual interest and height.
- Natural light maximization: Keep window treatments minimal and sheer to allow maximum natural light penetration. Ensure windows are clean to optimize light intake. For 2026, integrated smart lighting systems, tunable white lighting, and invisible light channels or fiber optic accents are popular, offering customizable brightness and color temperatures that can mimic natural daylight cycles to further enhance spaciousness.
Trick 4: Furniture Placement and Scale
Selecting and Arranging for Flow
The scale and placement of furniture are critical in a small bedroom. Overly large or numerous pieces will quickly overwhelm the space. The resident should prioritize multi-functional and streamlined furniture that minimizes visual clutter and maximizes floor visibility.
- Multi-functional pieces: Ottomans with storage, Murphy beds, floating shelves, and beds with integrated drawers are excellent choices for dual purpose functionality.
- Legged furniture: Opt for furniture with visible legs rather than solid bases. Allowing the eye to see the floor underneath creates an illusion of airiness and more open space.
- Wall-mounted solutions: Floating desks, bedside tables, and shelving units free up floor space, making the room feel less cluttered. 2026 design focuses on modular, customizable units made from sustainable materials like reclaimed wood composites and bioplastic components, offering flexibility and eco-conscious elegance.
- Clutter reduction: Ruthless decluttering is paramount. Every item should have a designated storage spot to maintain clear surfaces.
- Transparent materials: Furniture made from acrylic or glass (e.g., a clear desk or side table) can diminish visual weight, allowing light to pass through and maintaining an open feel.
Trick 5: Harnessing Verticality and Streamlined Visuals
Drawing the Eye Upwards
Encouraging the eye to travel upwards creates a perception of increased ceiling height. This can be achieved through various design elements that emphasize vertical lines.
- Floor-to-ceiling curtains: Install curtain rods several inches above the window frame, allowing drapes to hang from near the ceiling to the floor. This visually elongates the walls and window openings.
- Vertical stripes: While used sparingly to avoid busyness, vertical stripes on wallpaper or textiles can effectively draw the eye upwards.
- Tall, narrow artwork or shelving: Instead of wide, horizontal pieces, choose slender, tall artworks or bookcases that emphasize vertical space. In 2026, digitally printed custom wall murals and smart textiles with integrated subtle light elements are becoming prevalent for adding vertical interest without visual bulk.
Trick 6: Strategic Flooring Choices
Foundational Expansion
The flooring choice forms the foundation of the room’s visual impact. Strategic selections can greatly contribute to the illusion of size.
- Large format tiles or planks: Fewer grout lines or seams create a more continuous, expansive look across the floor.
- Light-colored flooring: Similar to walls, lighter flooring colors reflect more light, making the room feel brighter and more open.
- Continuous direction: When installing planks or tiles, running them in a consistent direction (e.g., parallel to the longest wall) can visually extend the length of the room.
- Area rugs: If using area rugs, opt for a single, large rug that almost fills the room, rather than several smaller, disjointed ones. A large rug grounds the space and maintains visual continuity. 2026 trends highlight eco-friendly engineered wood, low-VOC luxury vinyl plank (LVP), and self-healing polymer floors, valued for their aesthetic appeal and sustainability.
Trick 7: Decluttering and Organization Mastery
The Ultimate Space Maximizer
Regardless of color schemes, lighting, or furniture, a cluttered room will always feel smaller. Effective organization and consistent decluttering are the most fundamental and impactful tricks for enhancing perceived space.
- Regular purges: The resident should regularly assess belongings, removing items that are no longer needed or used. A minimalist aesthetic naturally promotes a sense of openness.
- Hidden storage solutions: Utilize under-bed storage, built-in closets, and well-designed closet organizers to keep items out of sight.
- Digitalization: For books, documents, and media, consider digital alternatives to reduce physical clutter.
- Visual minimalism: Aim for clear surfaces and a curated selection of decorative items. Every item should have a designated home to prevent visual chaos. For 2026, AI-powered smart storage solutions and subscription-based offsite storage services for seasonal or less-used items are gaining traction, supporting a truly minimalist domestic environment.
Conclusion: Embracing Expansive Living in 2026
Transforming a small bedroom from feeling cramped to feeling spacious is entirely achievable through the thoughtful application of optical illusion design principles. By employing masterful mirror placement, utilizing light and monochromatic color palettes, implementing intelligent lighting strategies, selecting appropriate furniture, emphasizing verticality, making smart flooring choices, and maintaining rigorous organization, the resident can create a bedroom that is not only visually expansive but also functionally comfortable. These 2026-forward strategies empower homeowners to craft a personal sanctuary that belies its physical dimensions, promoting tranquility and a sense of generous space.