
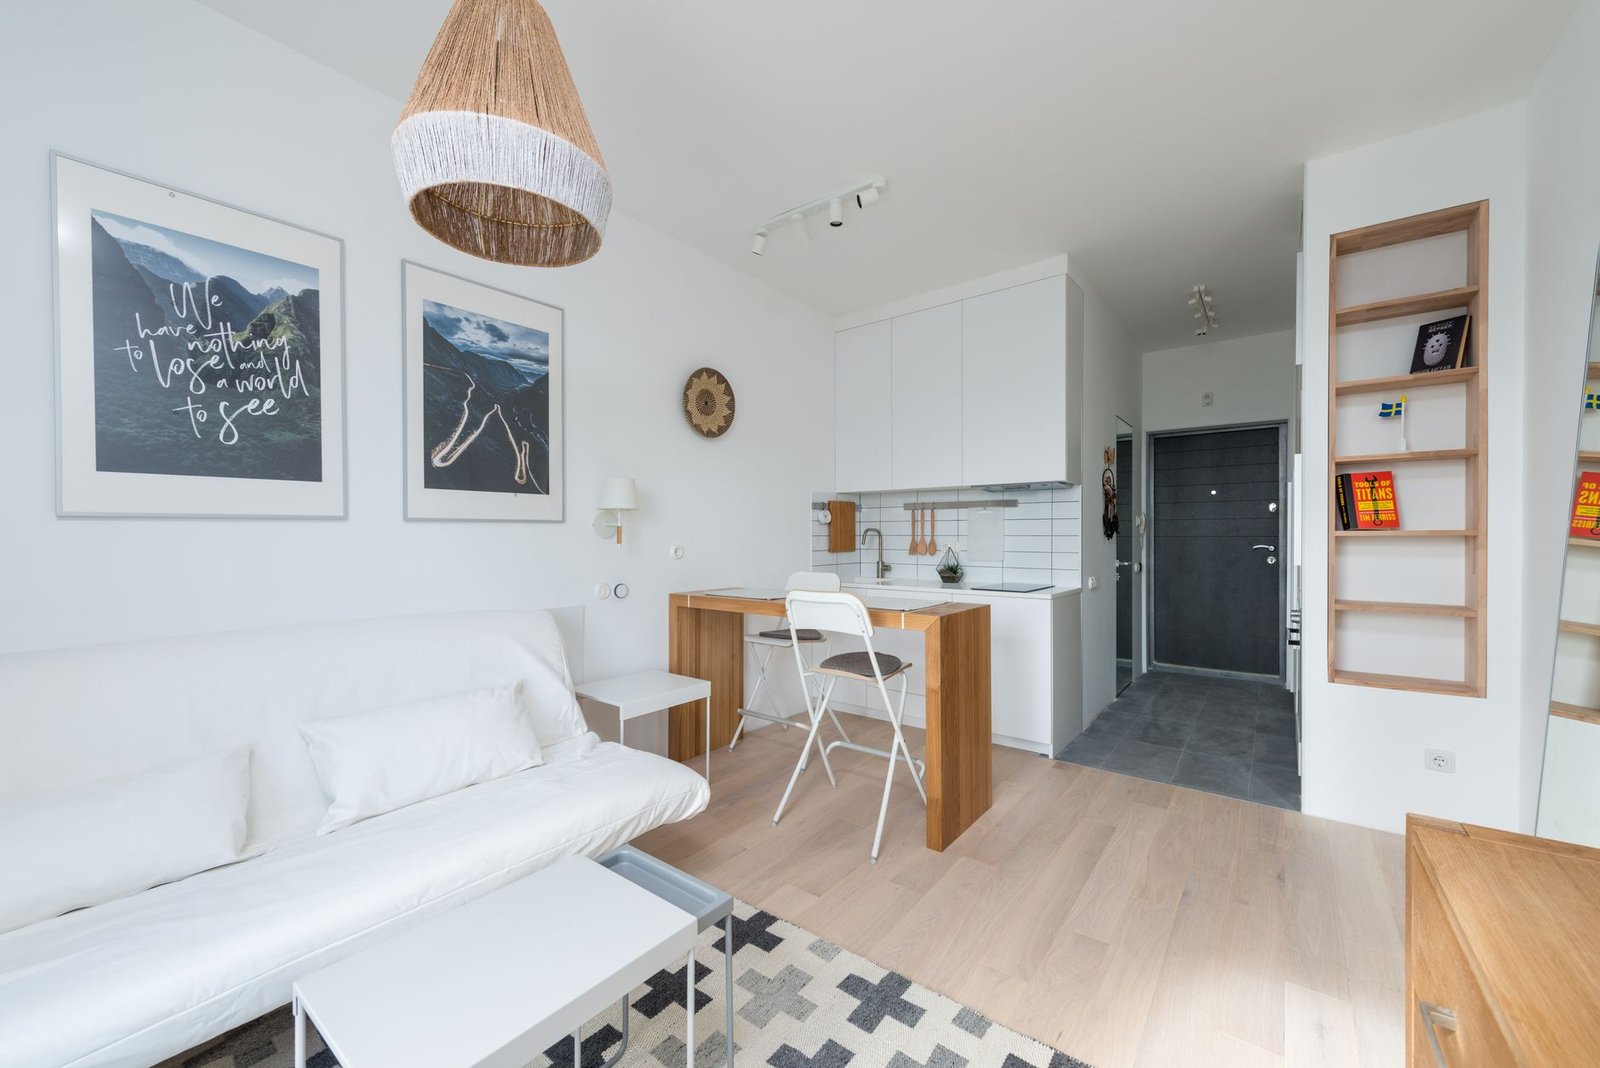
Making a small living room feel expansive rather than cramped is a common objective for many homeowners. By implementing strategic layout choices and leveraging contemporary design innovations, an illusion of greater space and enhanced functionality can be achieved. This guide explores eight effective strategies for optimizing small living rooms in 2026, ensuring comfort and aesthetic appeal.
Mastering Multifunctionality: The 2026 Approach
In 2026, the emphasis on efficiency and adaptability in domestic spaces is paramount. Multifunctional design solutions are not merely about convenience; they are about maximizing every square inch without sacrificing style or comfort.
Modular and Multi-functional Furniture
One of the most impactful strategies involves selecting furniture pieces that serve multiple purposes. Sofa beds, nesting tables, and ottomans with integrated storage are prime examples. The year 2026 sees the rise of AI-adaptive modular units, capable of reconfiguring based on the resident’s needs throughout the day. Materials like sustainable bioplastics and reclaimed, locally sourced woods are increasingly popular, offering both durability and ecological responsibility.
Zone Creation with Rugs and Defined Areas
Instead of relying on physical barriers, which can shrink a small room, consider using area rugs to define distinct zones. A rug can delineate a cozy conversation area or a reading nook, effectively creating ‘rooms within a room’ without impeding visual flow. Current trends favor rugs made from recycled fibers and natural, plant-based dyes, bringing sustainable luxury to the forefront.
Strategic Furniture Placement and Selection
The way furniture is arranged and its intrinsic design play a critical role in how spacious a living room feels. Thoughtful placement can open up pathways and prevent visual clutter.
Floating Furniture and Open Pathways
Rather than pushing all furniture against the walls, which can make a room feel static and smaller, consider ‘floating’ pieces away from the perimeter. Positioning a sofa slightly off the wall, or a console table behind it, creates crucial breathing room. Ensuring clear, unimpeded pathways through the room enhances fluidity and the perception of openness. 2026 design favors lightweight, often minimalist modular furniture, sometimes with integrated smart charging or lighting solutions, making rearrangement effortless.
Streamlined, Leggy Furniture
Furniture with exposed legs, such as sofas, armchairs, and coffee tables, allows sightlines to extend to the floor underneath. This creates an illusion of airiness and prevents pieces from appearing too heavy or cumbersome. Designs in 2026 frequently utilize reinforced carbon fiber composites or sustainably harvested bamboo for legs and frames, offering slender profiles with exceptional strength.
Visual Illusions and Material Innovation
Harnessing light, color, and reflective surfaces can dramatically alter the perception of space, making a small room appear larger and brighter.
The Power of Mirrors and Reflective Surfaces
Strategic placement of large mirrors is an age-old trick that remains highly effective. A mirror opposite a window can double the perceived depth of a room and amplify natural light. Beyond traditional mirrors, modern interiors incorporate polished metal accents, glass tabletops, and high-gloss finishes. In 2026, smart mirrors with integrated, customizable displays are becoming more accessible, blending utility with aesthetic expansion. Recycled polished aluminum and low-VOC glass are preferred materials for these elements.
Light-Colored Palette and Strategic Lighting
Opting for a predominantly light color palette—whites, creams, soft grays, and pastels—reflects light more effectively, making walls recede and spaces feel more open. This should be complemented by layered lighting: ambient overhead lighting, task lighting for specific activities, and accent lighting to highlight features. Smart lighting systems in 2026 can automatically adjust color temperature and intensity based on natural light levels and the resident’s circadian rhythms, promoting wellness and optimal illumination. ‘Clean air’ paints, which actively purify indoor air, are also a growing trend.
Verticality and Smart Storage Solutions
When horizontal space is limited, the vertical dimension becomes invaluable. Utilizing walls and higher areas for storage and display can free up floor space.
Vertically Integrated Storage
Tall, slim shelving units, wall-mounted cabinetry, and integrated media consoles maximize vertical space without encroaching too much on the room’s footprint. Built-in solutions that extend from floor to ceiling can offer ample storage while appearing seamless. 2026 trends incorporate biophilic shelving systems with integrated planters and translucent composite materials that allow light to filter through, reducing visual weight.
Decluttering and Mindful Minimalism
Regardless of layout or furniture choices, a cluttered room will always feel smaller. Regular decluttering is essential, ensuring that only necessary and cherished items are displayed. For everything else, hidden storage solutions—like those found in multi-functional furniture or built-in units—are invaluable. The philosophy of digital minimalism is also gaining traction, encouraging the homeowner to streamline their technology and reduce physical gadgets, contributing to a calmer, more spacious environment through smart home integration that centralizes controls.
By thoughtfully applying these layout ideas and embracing the innovative materials and technologies of 2026, homeowners can transform even the smallest living rooms into inviting, functional, and visually expansive havens. The key lies in strategic planning, smart selections, and a commitment to a clutter-free aesthetic that prioritizes both form and function.