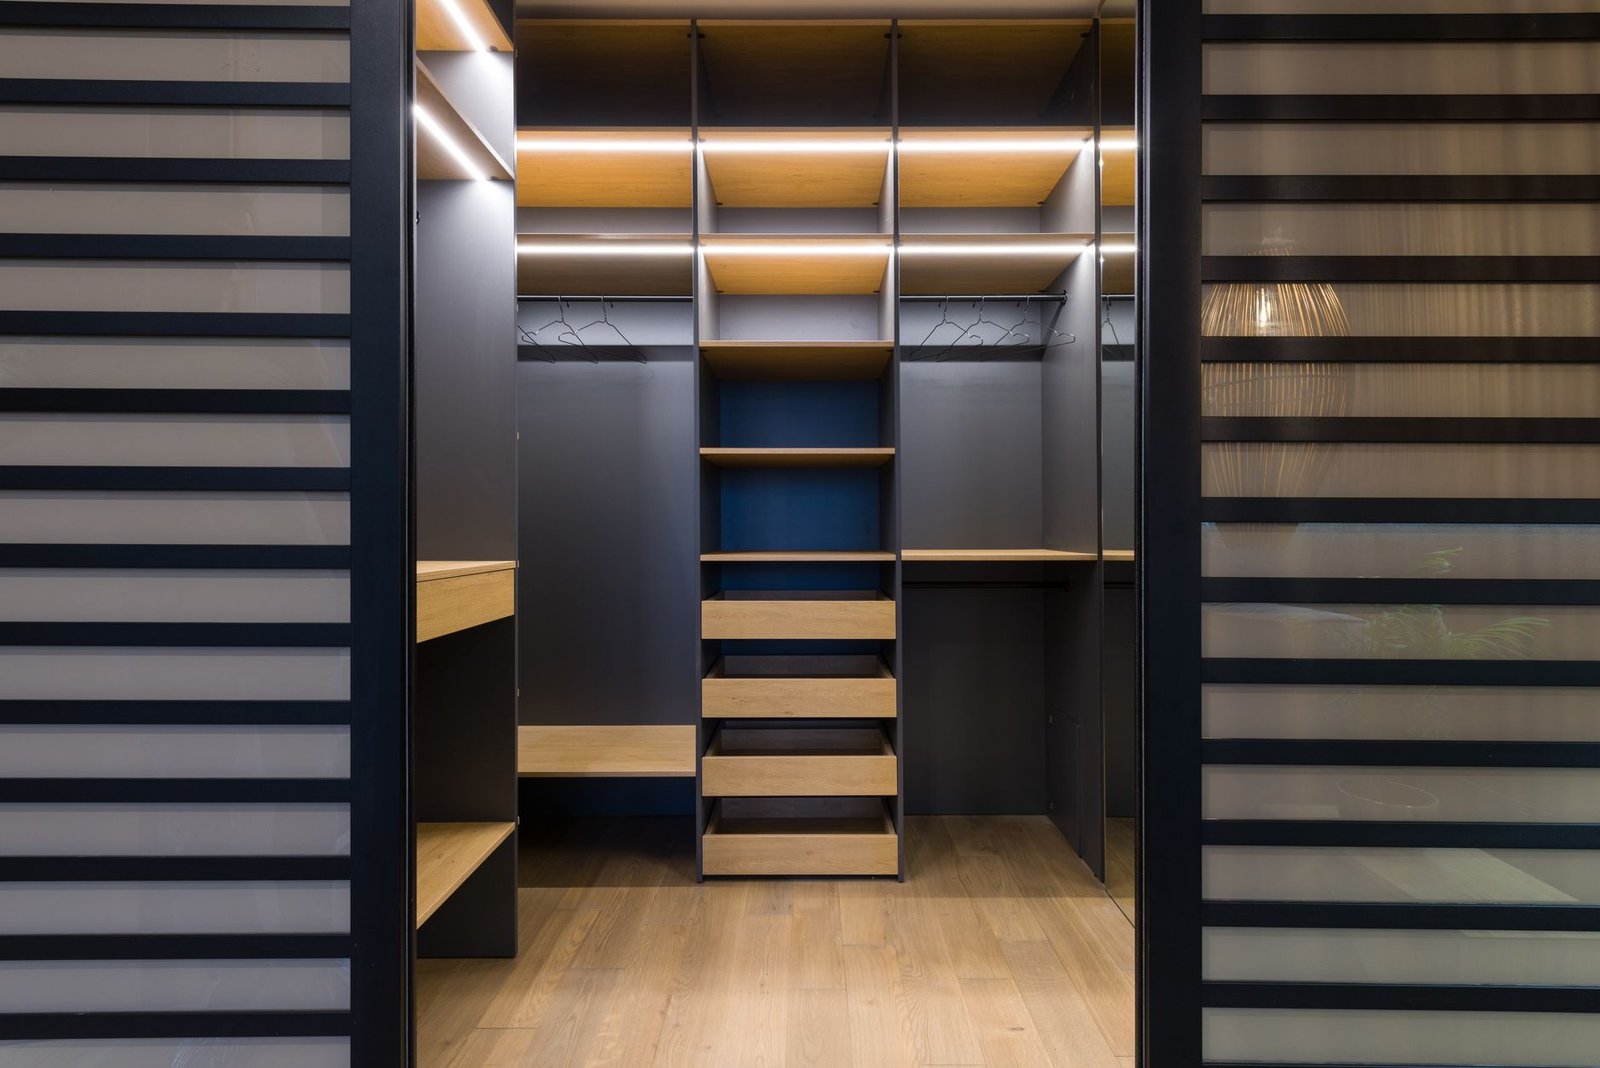
The walk-in closet transcends mere storage, evolving into a sophisticated personal sanctuary. In 2026, the emphasis shifts dramatically towards optimizing every cubic inch, particularly vertical volume. This article explores advanced spatial architectures designed to maximize height, transforming these spaces into highly efficient and aesthetically pleasing environments for the discerning homeowner.
Understanding Vertical Dynamics in Closet Architecture
Effective walk-in closet design hinges on a comprehensive understanding of its three-dimensional potential. Beyond floor space, the vertical plane offers immense, often underutilized, capacity. By strategically layering storage elements from floor to ceiling, residents can significantly enhance organizational capacity without expanding the physical footprint. This approach requires careful planning and the integration of highly adaptable systems.
Adjustable Shelving Systems: The Foundation of Flexibility
-
Track-Based Systems: Utilizing vertical wall-mounted tracks, these systems allow for complete repositioning of shelves and components. Materials like powder-coated steel or anodized aluminum provide durability and a modern aesthetic, aligning with 2026 minimalist trends.
-
Pole-Based Systems: Floor-to-ceiling poles offer structural support for shelves and rods, often allowing for cantilevered designs. These are ideal for a sleek, open feel, utilizing robust materials such as brushed stainless steel or reinforced carbon fiber composites for maximum strength with minimal visual intrusion.
-
Custom Dado-Joint Shelving: For built-in aesthetics, dado-joint shelves integrate seamlessly into cabinetry, offering a clean, robust look. While less adjustable post-installation, careful initial planning ensures optimal vertical spacing. Modern iterations incorporate hidden adjustable pinholes for future flexibility.
The key to maximizing vertical space with shelving is to implement systems that can be reconfigured as wardrobe needs evolve. This modularity ensures longevity and adaptability, critical considerations for contemporary living.
Strategic Hanging Rod Intervals: Tailored Garment Management
Hanging space, often the most volume-intensive component, demands intelligent segmentation. Optimizing hanging rod intervals ensures that every garment type has its designated, non-competing zone.
-
Double-Hang Zones: For shirts, blouses, skirts, and folded trousers, double-hanging rods placed at approximately 42-45 inches (lower rod) and 82-85 inches (upper rod) from the floor can effectively double capacity in a single vertical column. This is paramount for everyday wear efficiency.
-
Single-Hang Zones: Longer garments such as dresses, coats, and full-length jumpsuits require full-height sections, typically with a rod placed around 70-72 inches from the floor. Dedicated sections prevent crushing and maintain garment integrity.
-
Specialized Hanging: Innovative pull-down rods or pant racks can utilize the highest reaches, making seasonal or less-frequently accessed items easily retrievable. Automated systems are emerging in 2026, offering touch-button retrieval from elevated positions.
Integrated Accessory Storage Drawers: Maximizing Every Niche
Vertical volume also encompasses the integration of drawers and specialized compartments, particularly beneficial for smaller items that benefit from contained storage.
-
Shallow Drawers: Ideal for jewelry, ties, belts, and delicate undergarments. These can be stacked vertically within a cabinet tower, often featuring custom inserts of recycled PET felt or cork for protection and organization.
-
Medium to Deep Drawers: Suited for folded sweaters, denim, and activewear. These can be integrated beneath hanging sections or as part of a central island, utilizing soft-close mechanisms and full-extension slides for complete accessibility.
-
Pull-Out Bins and Baskets: For items like scarves, socks, or even laundry hampers, vertically stacked pull-out units offer easy access and maintain a tidy appearance. Materials range from wicker for a natural aesthetic to sleek chrome or dark-toned aluminum for modern appeal.
Integrating Modern Materials and 2026 Trends
The year 2026 marks a significant evolution in closet design, blending aesthetics with sustainability and smart technology. Material selection and trend integration are critical for creating a truly modern and future-proof space.
Sustainable Material Innovations
Eco-consciousness is driving material innovation. Designers are increasingly specifying:
-
Recycled Composites: Engineered wood products made from recycled content, finished with low-VOC (Volatile Organic Compound) laminates or veneers, offer durability and environmental responsibility.
-
Bamboo and Cork: Renewable resources like bamboo for drawer dividers or cork for lining provide natural aesthetics and excellent organizational properties.
-
Reclaimed Wood and Bioplastics: For bespoke elements, reclaimed wood offers unique character, while emerging bioplastics are being explored for drawer inserts and specialized compartments, offering lightweight and customizable solutions.
Smart Storage Solutions and Automation
Technology integration elevates the walk-in closet experience, streamlining daily routines and preserving garments.
-
Integrated LED Lighting: Motion-activated LED strips illuminate shelves, rods, and drawers, ensuring visibility without harsh glares. Tunable white light options allow residents to adjust color temperature, simulating various light conditions for outfit selection.
-
Humidity and Temperature Control: For luxury garments, built-in climate control systems help maintain optimal conditions, preventing damage from moisture or extreme temperatures. These are often subtly integrated into cabinetry.
-
Smart Mirror Technology: Interactive mirrors offer virtual try-on features, outfit planning, and even integrated displays for weather forecasts or news, enhancing the dressing ritual.
Modular Design Blueprints and Implementation
Crafting a truly optimized walk-in closet involves more than selecting components; it requires a thoughtful layout that responds to the homeowner’s specific wardrobe and lifestyle. Modular design blueprints provide the adaptability necessary for dynamic living.
Personalized Zoning for Efficiency
Dividing the closet into distinct functional zones ensures intuitive organization and workflow.
-
Everyday Essentials Zone: Positioned at eye-level and easy reach, this zone includes double-hang rods for daily wear, shallow drawers for accessories, and open shelving for frequently used items.
-
Seasonal/Infrequent Zone: The highest shelves and deepest drawers or specialized pull-down systems are reserved for out-of-season clothing, luggage, and bulkier items. Clear, labeled storage bins on these high shelves enhance visibility.
-
Specialty Item Zone: Dedicated areas for shoes (vertical shoe racks or cubbies), handbags (adjustable shelves or cubbies), and delicate items (climate-controlled drawers) ensure their preservation and accessibility.
Designing for Ergonomics and Accessibility
While maximizing vertical space, ergonomic considerations remain paramount. The aim is to make all items accessible with minimal effort.
-
Step Stools and Ladders: Integrated, pull-out step stools or rolling library ladders (for very high ceilings) can provide safe and convenient access to upper storage levels, blending seamlessly with the cabinetry.
-
Accessible Heights: Ensure that the most frequently used items are within the “prime access zone” (between 28 and 72 inches from the floor) for comfortable retrieval without excessive bending or stretching.
-
Clearance and Walkways: Even with extensive storage, maintaining adequate clearance (at least 36 inches) in walkways is crucial for comfort and ease of movement within the closet space.
The 2026 walk-in closet is a masterclass in spatial efficiency and personalized luxury. By adopting modular design blueprints, embracing adjustable components, and integrating cutting-edge materials and smart technologies, residents can transform their closets into highly functional, beautifully organized spaces that truly reflect a commitment to domestic comfort and streamlined living. The vertical dimension, once an afterthought, is now recognized as the ultimate frontier for sophisticated storage solutions.