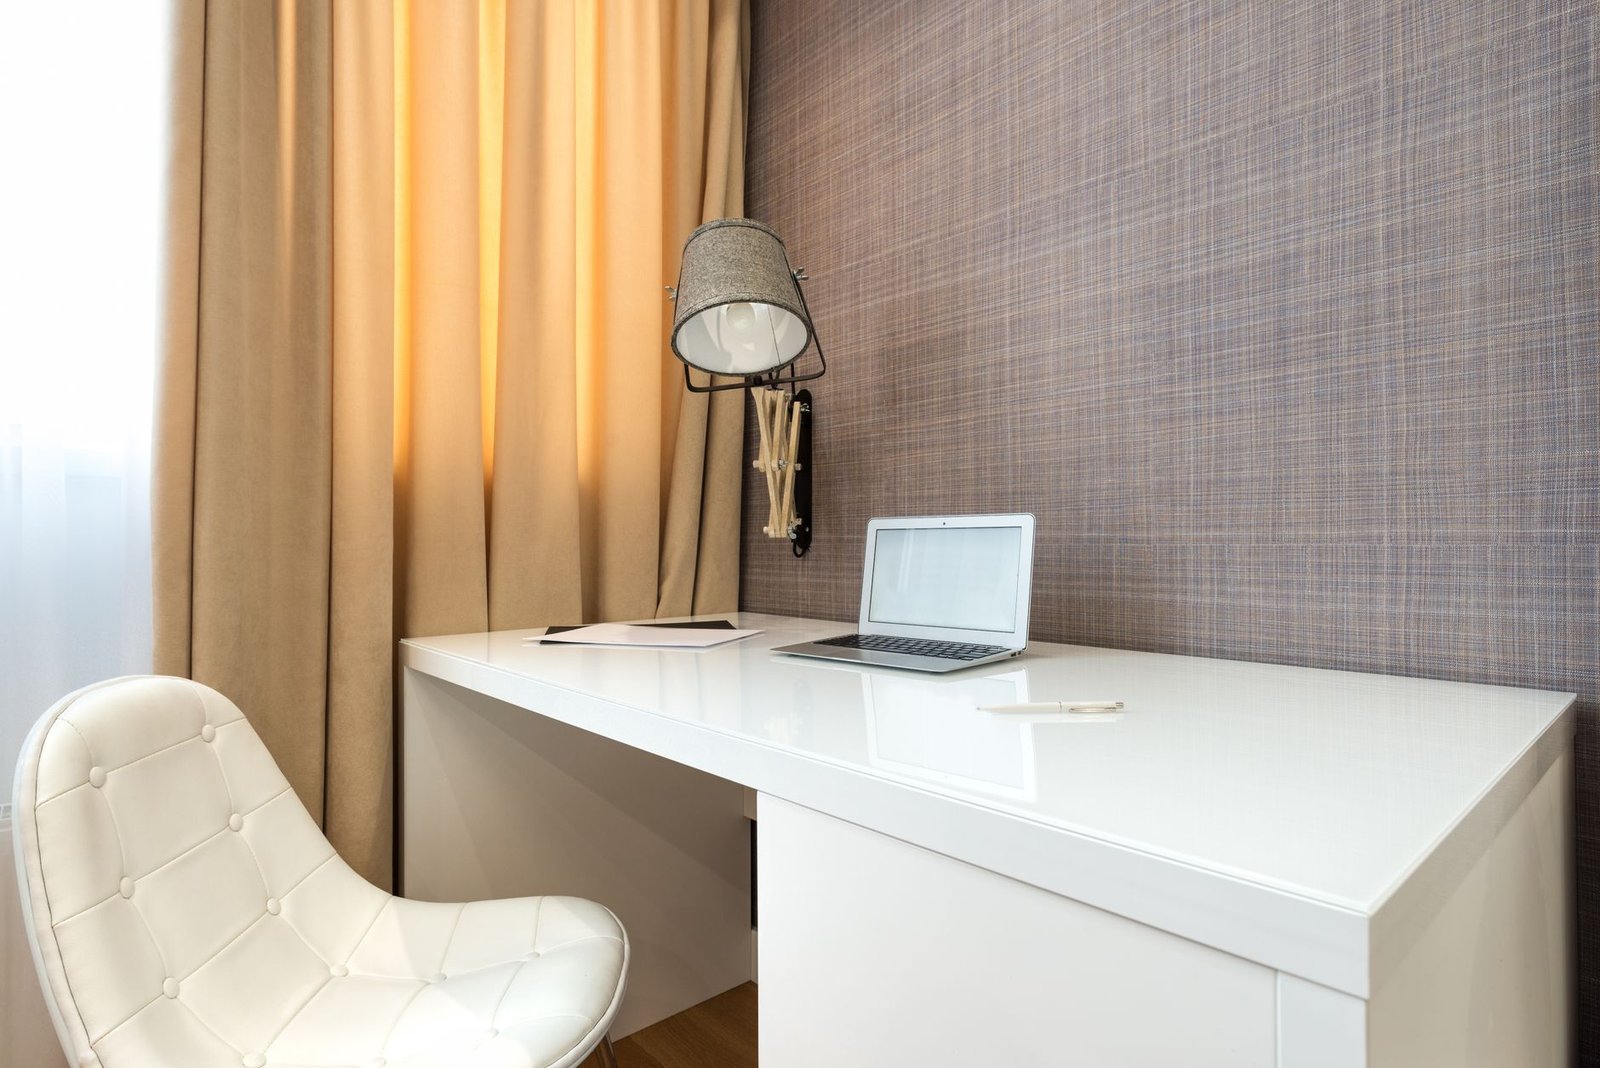
Finding dedicated workspace within a compact living area remains a significant challenge for many homeowners. When a traditional home office seems out of reach due to space constraints, the solution lies in leveraging often-overlooked nooks and existing architectural features. This article explores seven innovative, functional, and stylish strategies for creating effective home office zones within limited square footage, all while incorporating leading design trends and material advancements expected in 2026.
Embracing the Micro-Office Trend in 2026
The demand for flexible work arrangements continues to shape residential design, making the micro-office not just a convenience but a necessity. In 2026, the emphasis shifts beyond mere functionality to integrated well-being, smart technology, and sustainable aesthetics. Homeowners are increasingly seeking solutions that blend seamlessly into their domestic environment, supporting productivity without sacrificing comfort or visual harmony. Design in this era prioritizes ergonomic adaptability, discreet digital integration, and biophilic elements to foster a conducive yet calming work atmosphere, even in the smallest footprints. The goal is to transform underutilized corners into powerhouses of efficiency.
1. The Optimized Closet Conversion
An unused or underutilized closet presents a prime opportunity for a discreet home office. In 2026, this conversion goes beyond a simple desk and chair. Think custom built-ins featuring a fold-away desk surface made from lightweight, recycled polymer composites that can disappear when not in use. Integrated, voice-activated LED strip lighting provides adjustable illumination, while acoustic paneling made from reclaimed denim or PET plastic lines the interior, minimizing sound transfer. Smart charging hubs and hidden cable management systems ensure a clutter-free environment. The resident benefits from a dedicated, private workspace that can be effortlessly concealed, maintaining the home’s aesthetic.
2. Under-Stair Productivity Pods
The often-neglected void beneath a staircase offers surprising potential for a compact workspace. Custom millwork in 2026 allows for tailored solutions, featuring pull-out desks and integrated shelving systems. Materials like engineered bamboo or reclaimed timber provide warmth and sustainability. Ergonomic seating solutions, perhaps a custom-fit bench with integrated storage, ensure comfort. Ambient light sensors can automatically adjust LED lighting to reduce eye strain, and discreet power outlets integrated into the joinery facilitate device connectivity without unsightly wires. This setup offers a unique, semi-private enclave that makes ingenious use of an otherwise dead space.
3. Hallway High-Function Zones
Wider hallways can host a streamlined workstation without impeding traffic flow. The key for 2026 is ultra-thin, wall-mounted floating desks crafted from durable, scratch-resistant ceramic surfaces or high-pressure laminates with anti-fingerprint coatings. These designs often incorporate hidden storage drawers that blend seamlessly into the wall. Consider incorporating smart-glass privacy screens that can transition from transparent to opaque at the touch of a button, offering visual separation when needed. Multi-functional furniture, such as a narrow console table that doubles as a desk, maximizes utility in this transitional area.
4. Kitchen Corner Command Centers
For individuals who prefer to work within the home’s bustling hub, a well-designed kitchen corner can serve as an efficient command center. This isn’t just a laptop on a counter; it’s an integrated design featuring a pull-out countertop extension or a dedicated small counter area at standing height. Seamless integration with existing cabinetry, using matching finishes and hardware, is crucial for aesthetic coherence. In 2026, expect voice-activated task lighting, embedded wireless charging pads directly within the counter surface, and hidden compartments for office supplies. Anti-microbial quartz composites or hygienic steel surfaces ensure a clean workspace that withstands daily kitchen activity.
5. Bedroom Alcove Workstations
Bedroom alcoves or bay window areas can be transformed into serene workspaces. The design focus for 2026 emphasizes creating a tranquil yet productive environment. A built-in desk unit with integrated storage, perhaps a floating shelf system, works beautifully. Biophilic design elements such as integrated planters for air-purifying greenery or a view-framing setup are paramount. Circadian rhythm lighting systems can adjust color temperature throughout the day to support natural sleep patterns and daytime alertness. Sound-masking technology, disguised as decor, can help create a quiet zone, allowing for focused work without disturbing rest.
6. The Dynamic Modular Wall System
Embracing the ultimate in flexibility, modular wall systems offer customizable, reconfigurable workspaces. These systems, prevalent in 2026, utilize tracks and interchangeable components such as shelves, desk surfaces, and storage units. Made from sustainable materials like recycled aluminum or mycelium composites, they allow the user to adapt their workspace layout on demand. Integrated projection screens for presentations or video calls can retract into the wall, and magnetic panels allow for easy organization of tools and documents. This solution is ideal for residents needing a dynamic space that can shift between office, display, or living areas.
7. Dining Table Dual-Duty Transformations
For homes where a dedicated desk is truly impossible, the dining table can cleverly pull double duty. 2026 innovations include dining tables with integrated pop-up monitors that retract flush when not in use, hidden compartments for storing office essentials, and embedded wireless charging stations. Some designs feature height-adjustable mechanisms, allowing the table to transition from a standard dining height to an ergonomic standing desk. Surfaces are treated with highly durable, scratch-resistant, and anti-glare finishes. This approach requires efficient setup and breakdown, making quick-access storage crucial, but offers a sophisticated solution for multi-functional living.
Designing for Well-being and Efficiency
Beyond the structural transformations, the success of these micro-offices in 2026 hinges on careful consideration of domestic comfort and psychological well-being. Ensuring proper ergonomics, even in a small space, is non-negotiable; adjustable chairs and monitor risers are essential. Strategic lighting, utilizing both natural light and task-specific LEDs, is crucial for reducing eye strain. Incorporating elements of biophilic design, even a small potted plant or a view of the outdoors, can significantly enhance focus and reduce stress. The goal is to create zones that feel integrated and supportive, not like an afterthought.
Conclusion: The Future of Flexible Workspaces
The notion of needing an expansive, dedicated room for productive work is steadily becoming obsolete. As residential spaces evolve, so too do the possibilities for intelligent design. The seven clever nook ideas for 2026 demonstrate that with innovative thinking, modern materials, and smart technology, highly functional and aesthetically pleasing home offices can be carved out of even the most challenging footprints. Homeowners now have an unprecedented array of options to create environments that support their professional endeavors without compromising the comfort and style of their living spaces. The future of work is flexible, and the home office of tomorrow is being built in the unexpected corners of today’s residences.