
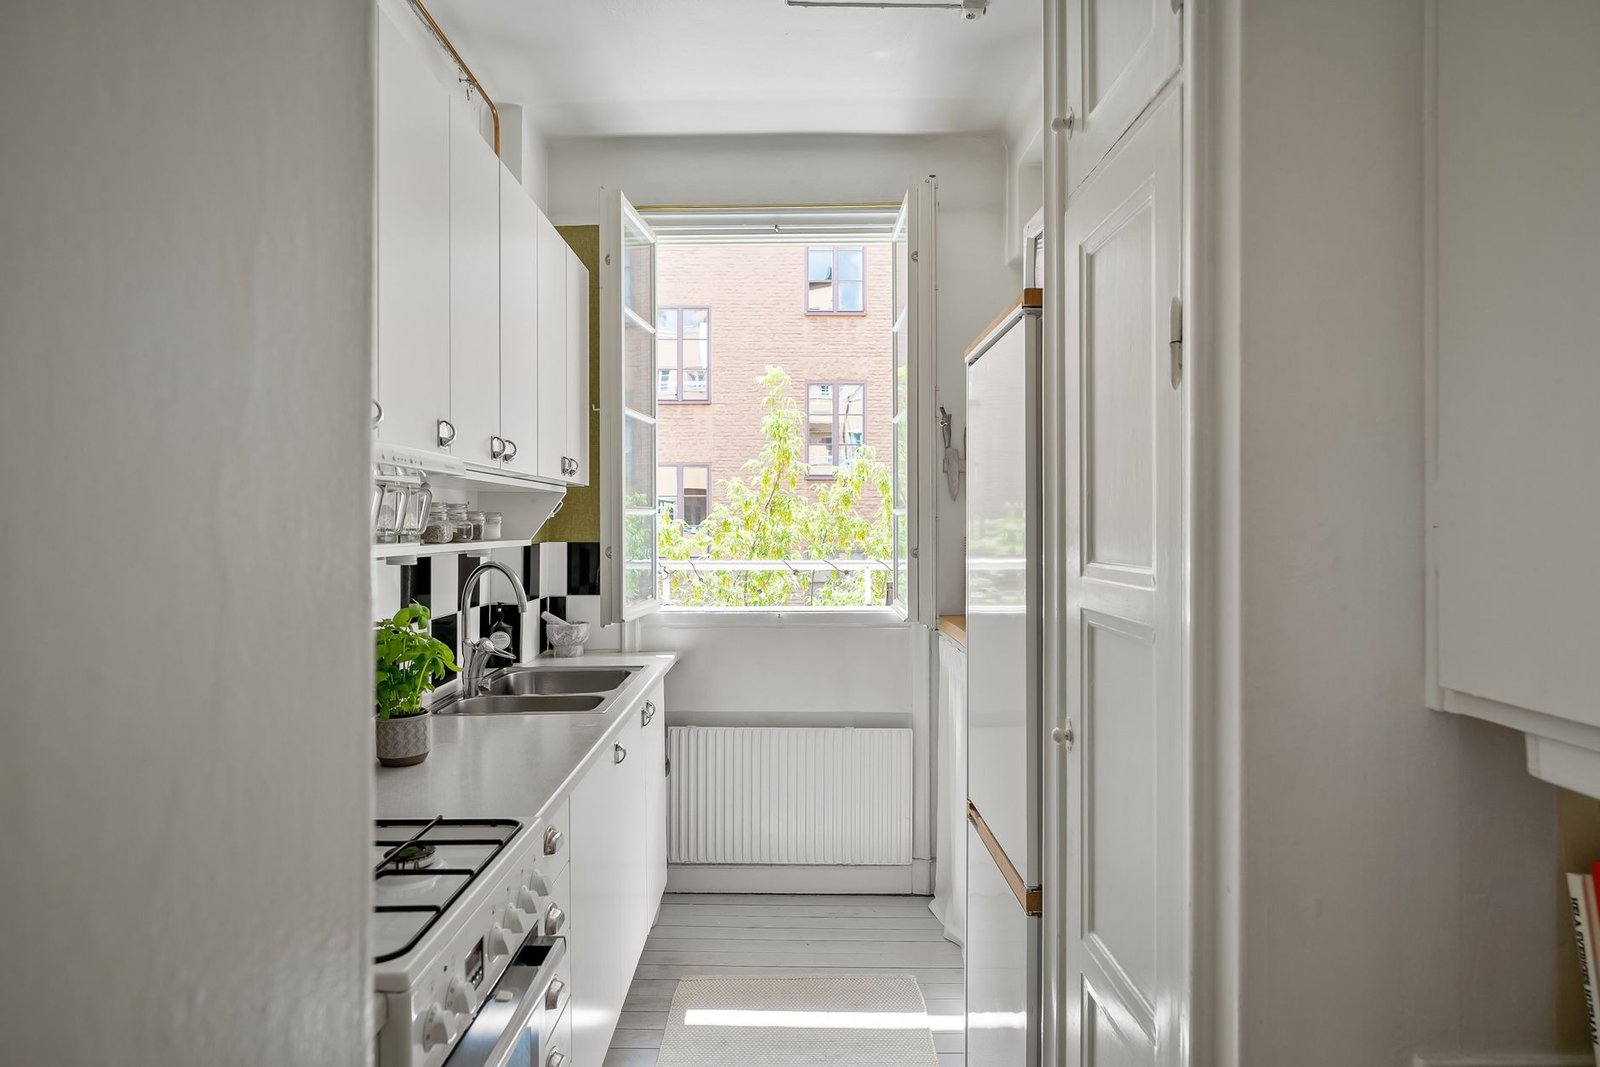
A kitchen lacking natural light often presents a significant design challenge, leading to a space that can feel confined, uninviting, and even oppressive. However, the absence of natural illumination does not preclude the creation of a bright, airy, and highly functional culinary environment. With strategic design interventions, advanced lighting solutions, and an understanding of modern material science, homeowners can transform even the darkest small kitchen into a vibrant hub for 2026.
Mastering Illumination: Advanced Lighting Solutions
Effective lighting design is paramount in a kitchen devoid of natural light. The goal is to mimic the depth and variation of daylight through a carefully layered approach, utilizing the latest in lighting technology available in 2026.
1. Layered Lighting Design with 2026 Innovations
A successful lighting scheme integrates three distinct types: ambient, task, and accent lighting. Ambient lighting provides overall illumination, often achieved through recessed ceiling fixtures or architectural linear lighting systems. For task-specific areas like countertops and sinks, task lighting is critical. This typically involves under-cabinet strip lighting, which in 2026 can be ultra-thin, energy-efficient LED or even OLED strips that offer seamless integration and superior light quality. Accent lighting adds depth and visual interest, highlighting architectural features or decorative elements through methods like cove lighting, toe-kick lighting, or subtle vertical LED strips integrated into shelving.
Key advancements for 2026 include tunable white LED technology, allowing the resident to adjust the color temperature from warm to cool, effectively simulating the natural progression of daylight throughout the day. This contributes significantly to domestic comfort and circadian rhythm alignment. Furthermore, integrated smart lighting systems, often AI-driven, can learn user preferences and automatically adjust light levels and temperatures based on activity, time of day, and even external weather conditions, optimizing both ambiance and energy efficiency.
Reflective Surfaces and Strategic Material Choices
The strategic application of reflective surfaces and light-colored materials is a powerful technique to amplify artificial light and visually expand a small, dark kitchen. These choices effectively bounce light around the room, reducing shadows and creating an illusion of greater spaciousness.
2. Harnessing Reflectivity Through Modern Finishes
The material selection for cabinetry, countertops, and backsplashes plays a crucial role. For cabinetry, high-gloss lacquered finishes in crisp whites, pale greys, or even very light wood veneers such as bleached ash or maple are ideal, as their polished surfaces reflect light generously. In 2026, specialized light-reflecting paints are also gaining traction, engineered with microscopic particles that scatter light more effectively, making walls appear brighter. For countertops, highly polished surfaces like white quartz, ultracompact surfaces, or large-format porcelain slabs in light hues are excellent choices, offering durability and a lustrous finish. Backsplashes can further enhance reflectivity with glazed subway tiles, polished metallic finishes, or subtle mirror-effect panels. Flooring in light-colored, large-format tiles (e.g., terrazzo-effect porcelain) or pale engineered wood also contributes to the overall brightness.
3. Strategic Use of Mirrors and Glass
Mirrors are invaluable tools for creating an illusion of depth and amplifying light in small, dark spaces. A large, well-placed wall-mounted mirror can effectively double the perceived size of the kitchen and reflect ambient light deep into the room. For a more integrated approach, a mirror-effect splashback offers continuous reflection, seamlessly extending the visual space. Glass-front upper cabinets, particularly those with textured or fluted glass, allow light to diffuse through, adding visual interest without revealing clutter, while still maintaining an airy feel. Open shelving, where appropriate, reduces visual bulk compared to solid upper cabinets, further contributing to a sense of openness. Modern applications for 2026 also include integrated smart mirrors that, beyond their reflective properties, can display information or act as digital dashboards, blending utility with spatial enhancement.
Optimizing Space and Visual Flow
Beyond light and reflection, optimizing the physical and visual space within the kitchen is critical for preventing a cramped feeling. Streamlined design and efficient organization are key principles for 2026.
4. Embracing Minimalism and Streamlined Design
A cluttered kitchen will invariably feel smaller and darker. Embracing a minimalist aesthetic means focusing on clean lines and reducing visual noise. This involves the use of handleless cabinetry with push-to-open or integrated pull mechanisms, creating a sleek, unbroken facade that reflects light more uniformly. Integrated appliances, where refrigerators, dishwashers, and even microwaves are concealed behind cabinet panels, help to maintain this seamless look. Advanced storage solutions, such as pull-out pantries, corner carousels, and drawer organizers, ensure that countertops remain clear and surfaces are free to reflect light. For compact kitchens, solutions like foldable or pull-out tables and islands offer adaptable workspace without permanently occupying precious floor area.
5. The Power of Light-Enhancing Color Palettes and Accents
The foundational color palette for a small, dark kitchen should prioritize lightness and airiness. Crisp whites, very pale greys, and muted pastels for walls and ceilings are ideal, as these colors are highly reflective. While the base should be light, introducing carefully chosen accents can add personality without overwhelming the space. Metallic finishes such as polished chrome, brushed brass, or copper on fixtures and hardware can catch and scatter light, adding sparkle. Incorporating subtle textural elements through textiles (e.g., dish towels, window treatments if applicable) or small decorative objects in complementary light tones can provide visual interest. Biophilic design principles, even in an interior space without natural light, can be applied through the inclusion of low-light tolerant plants (with supplemental grow lighting if necessary) or botanical-inspired artwork, bringing a sense of vitality and domestic comfort to the environment without adding darkness.
Transforming a small kitchen with no natural light requires a thoughtful and multi-faceted approach. By strategically implementing advanced layered lighting, leveraging reflective surfaces and modern materials, incorporating mirrors and glass, embracing minimalist design principles, and utilizing light-enhancing color palettes, the resident can create a bright, inviting, and highly functional culinary space. These 2026 design strategies empower homeowners to overcome spatial limitations and enjoy a kitchen that feels significantly larger, brighter, and more comfortable.