In 2026, the question of whether an open-concept or a traditionally defined room layout best serves a family home remains a pivotal consideration for design and functionality. The optimal choice is not universal but hinges significantly on a family’s lifestyle, privacy needs, and how residents envision their daily interactions within their living environment. Understanding the nuances of each approach, particularly through the lens of modern living trends and material advancements, is crucial for making an informed decision that impacts both immediate comfort and long-term property value.
The Allure of Open Concept in 2026
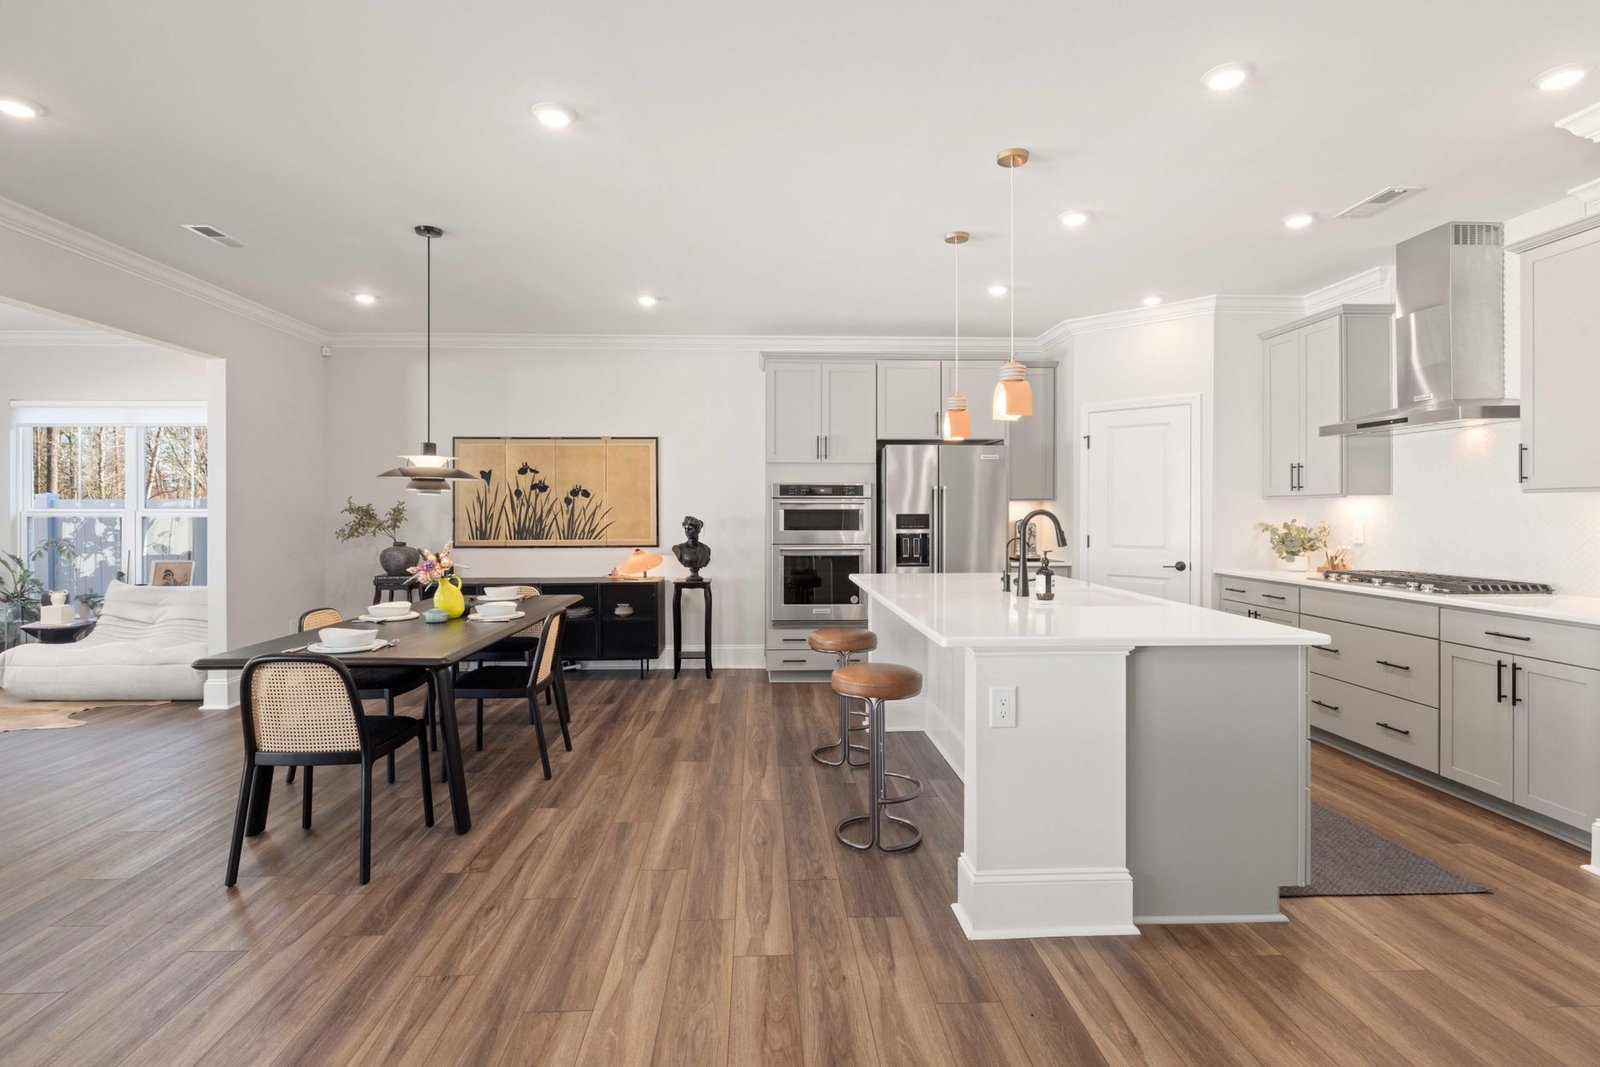
Open-concept layouts, characterized by the integration of multiple functional areas like the kitchen, dining, and living room into a single, expansive space, continue to captivate homeowners in 2026. This design philosophy champions a sense of togetherness and fluidity, fostering social connection and enhancing natural light distribution throughout the home.
Advantages for Contemporary Families
- Enhanced Social Connectivity: An open layout allows residents to engage in various activities while remaining connected, ideal for families who value shared moments and oversight of children.
- Optimized Natural Light: With fewer obstructing walls, natural light can permeate deeper into the home, reducing reliance on artificial lighting and creating a brighter, more uplifting atmosphere.
- Spatial Flexibility: These spaces feel larger and more adaptable. In 2026, advanced modular furniture systems and smart, retractable partitions allow for dynamic reconfigurations, enabling the resident to effortlessly transition areas from a bustling family hub to a quiet study zone.
- Modern Aesthetics: Open plans often align with minimalist and contemporary design trends, utilizing clean lines and expansive surfaces that appeal to a broad demographic.
2026 Trends and Material Innovations
Modern material science and smart home technology are significantly refining the open-concept experience. Advanced acoustic solutions are paramount, with innovations in sound-dampening ceiling panels, specialized flooring underlays, and even integrated soundscaping systems that allow for personalized audio zones within a single space. For seamless transitions, biometric-controlled smart glass partitions can provide instantaneous privacy when needed, transforming an open area into a series of distinct rooms at the touch of a button or voice command. Furthermore, sustainable and durable materials like engineered quartz countertops with integrated wireless charging, low-VOC paints, and recycled composite flooring contribute to both the aesthetic and ecological appeal of these modern spaces, meeting the growing demand for healthy homes.
Resale Value Considerations
Properties featuring well-executed open-concept designs generally maintain strong resale value. This layout appeals to a significant portion of the market, particularly younger families and those who entertain frequently, who perceive it as modern, spacious, and conducive to a contemporary lifestyle. The perception of luxury and expansiveness often translates into a competitive edge in the real estate market, especially when complemented by 2026’s smart home integrations and sustainable material choices.
The Enduring Appeal of Defined Rooms in 2026
Conversely, the traditional layout of defined, distinct rooms maintains a robust and growing appeal, particularly as households evolve to include more remote work, multi-generational living, and a desire for personal sanctuaries. This approach emphasizes privacy, dedicated functionality, and a sense of calm order.
Advantages for Contemporary Families
- Enhanced Privacy and Quiet: Dedicated rooms offer essential separation, allowing residents to work, study, or relax without interruption from other household activities. This is increasingly critical in 2026 with the proliferation of home offices and digital learning.
- Noise and Odor Containment: Walls serve as crucial barriers against sound and cooking odors, preventing them from permeating throughout the entire living space, which is a common concern in open plans.
- Dedicated Functional Zones: Each room can be optimized for a specific purpose, such as a formal dining area, a library, or a media room, allowing for specialized decor and equipment without visual clutter impacting other areas.
- Clutter Management: Defined rooms naturally contain clutter within their boundaries, making it easier to manage and maintain a tidy appearance in common areas.
2026 Trends and Material Innovations
The traditional room concept is far from static; it is evolving through “broken-plan” living, which strategically introduces partial walls, large sliding glass doors, or elegant room dividers made from recycled polymers or sustainable wood composites. Advanced soundproofing technologies, including insulated wall cavities and specialized glazing for windows, are being implemented to further enhance acoustic separation. Biophilic design principles are also heavily integrated, bringing elements of nature into individual rooms to create calming, personalized retreats. For example, walls might feature living plant installations, or smart lighting systems might mimic natural daylight cycles to support well-being in a private study. Custom, built-in storage solutions crafted from rapidly renewable resources are also prominent, maximizing utility and minimizing visual disruption in these purposeful spaces.
Resale Value Considerations
Defined room layouts hold significant appeal for specific buyer segments. Families requiring dedicated home offices, multi-generational households, or those who prefer formal entertaining spaces often prioritize homes with distinct rooms. The perceived value lies in the flexibility for private activities, the ability to contain noise, and the sense of individual retreat. Homes offering a balance of common and private areas, perhaps through a “broken-plan” design, often command strong interest, as they mitigate the drawbacks of full open-concept living while offering a modern flow.
Functionality and Resale Value in Focus: Making the 2026 Choice
When weighing open concept against defined rooms, functionality and resale value emerge as critical decision factors. The homeowner’s ability to live comfortably and the property’s attractiveness to future buyers are both profoundly influenced by the chosen layout.
Functional Assessment
- Noise and Privacy: Open concepts can struggle with noise propagation and a lack of private retreats, which 2026 technologies like smart acoustic panels or sound-masking systems attempt to mitigate. Defined rooms inherently offer superior noise containment and private spaces crucial for remote work or diverse family needs.
- Odor Control: Kitchen odors in an open layout can permeate the entire home. Defined kitchens, particularly with advanced ventilation systems common in 2026, keep smells isolated.
- Adaptability vs. Purpose: Open plans offer perceived adaptability, but defined rooms offer dedicated purpose. The growing popularity of “broken-plan” living in 2026 seeks to blend these, using flexible partitions, wide doorways, and strategic sightlines to maintain connection while allowing for separation.
- Temperature Control: Heating and cooling a large open space can be less efficient than zoned systems in distinct rooms. 2026 smart HVAC systems with advanced zoning capabilities are improving this, but individual room control remains a benefit of traditional layouts.
Resale Value Implications
The “best” layout for resale value in 2026 is becoming increasingly nuanced. While open concepts were once the undisputed king of modern appeal, a shift towards a more balanced approach is evident. Buyers are increasingly sophisticated, looking for homes that offer:
- Flexibility and Adaptability: Homes that can easily transition between open and private spaces (e.g., through large pocket doors, movable walls, or smart glass) are highly desirable.
- Dedicated Work/Study Zones: The post-pandemic world has cemented the need for at least one dedicated, quiet workspace. Homes that offer this, regardless of overall layout, gain significant appeal.
- High-Quality Materials and Smart Integrations: Whichever layout is chosen, the incorporation of 2026’s sustainable, durable materials and seamlessly integrated smart home technology (for climate, lighting, security, and acoustics) elevates perceived value significantly.
- Lifestyle Alignment: The property’s layout should align with the likely buyer’s lifestyle. A large family may prioritize privacy, while a couple who frequently entertains might prefer open spaces.
The Rise of Adaptive “Broken-Plan” Living
For many, the ideal 2026 solution lies in a harmonious blend: the “broken-plan” layout. This design incorporates elements of both open and defined spaces, achieving visual connectivity while maintaining distinct functional zones. This might involve half-walls, changes in floor levels, strategic furniture placement, or the aforementioned smart sliding doors and partitions. It offers the best of both worlds, providing light and spaciousness where desired, alongside essential privacy and quiet when needed. This approach is rapidly becoming the gold standard for residential architecture in 2026, addressing the diverse and evolving needs of modern families by offering unparalleled adaptability and maximizing both liveability and long-term investment.
Conclusion
Ultimately, determining the best layout—open concept or defined rooms—for a 2026 family home is a deeply personal decision, influenced by the specific needs and aspirations of the residents. While open-concept designs offer undeniable advantages in promoting social interaction and maximizing natural light, they can sometimes fall short in providing privacy and containing noise. Conversely, defined rooms excel in these areas but can feel more enclosed. The evolving trend of “broken-plan” living, significantly enhanced by 2026’s material and technological advancements, offers a compelling middle ground, allowing for both connection and retreat. The homeowner’s investment in either layout should prioritize thoughtful design, quality materials, and smart integrations that enhance functionality and ensure the property remains appealing and valuable in the dynamic real estate market of the future.