
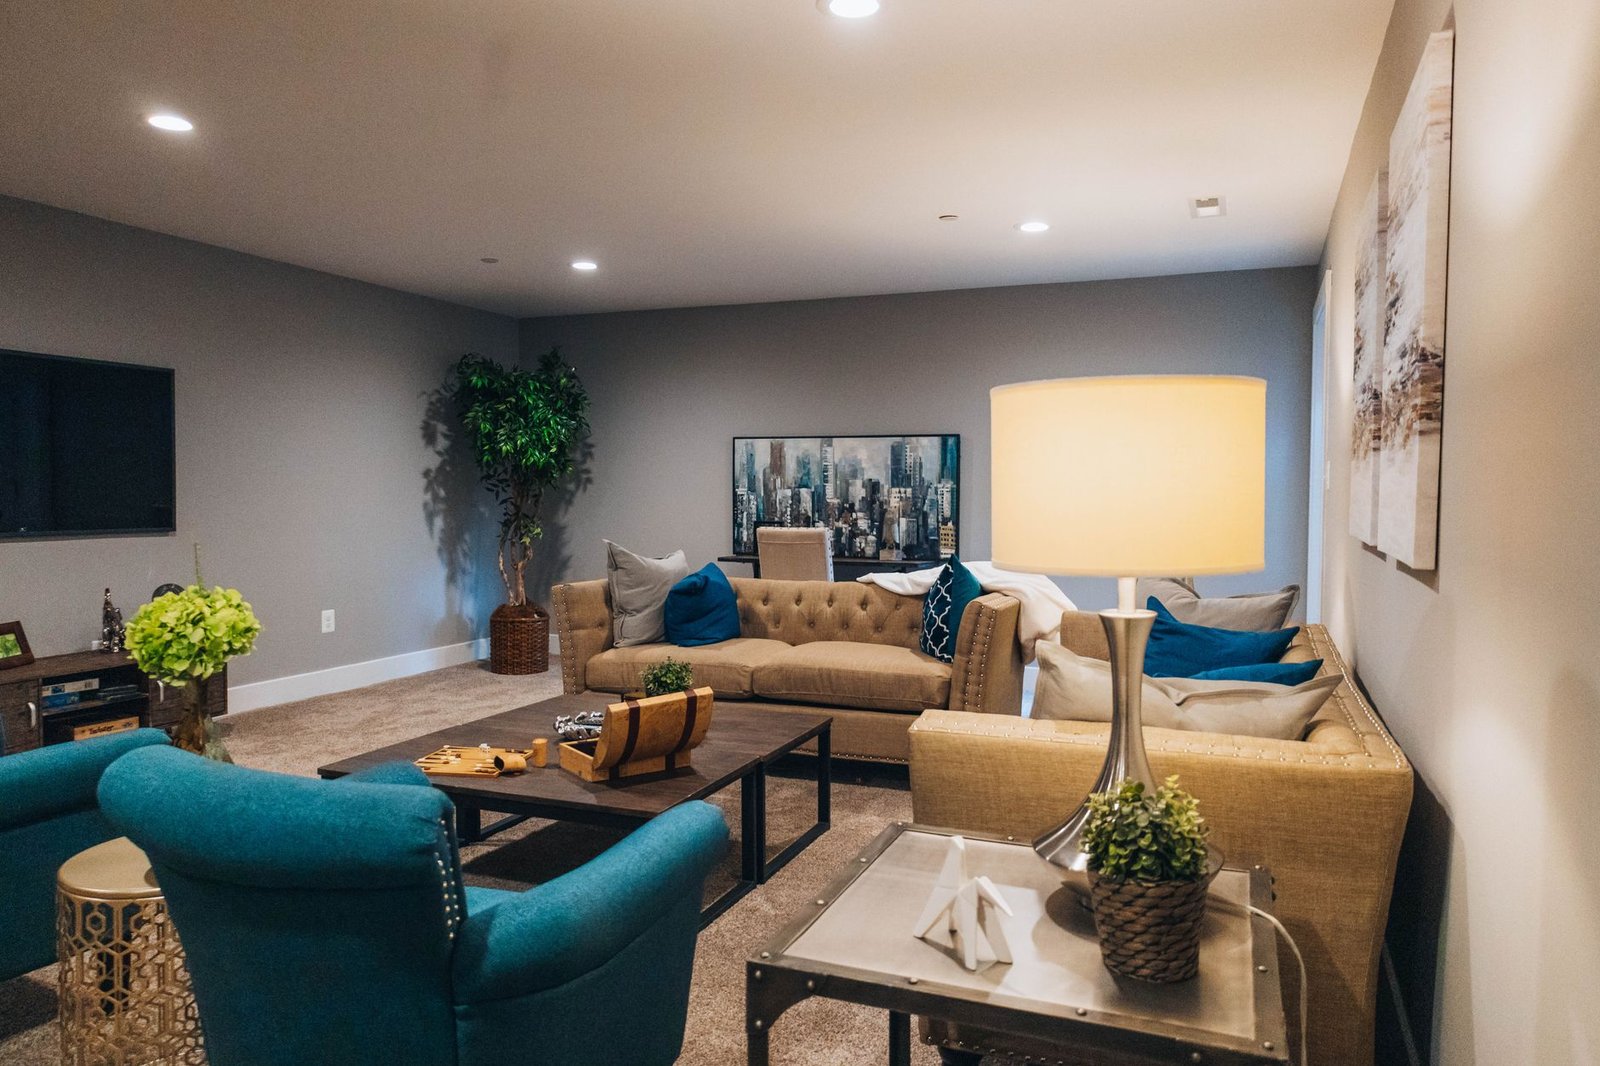
Awkward living room layouts present a common challenge for homeowners. Optimizing these areas requires innovative thinking and strategic furniture placement. This article provides seven actionable furniture arrangement ideas proven to transform poorly configured living rooms into comfortable, inviting environments, incorporating modern design principles and 2026 material trends.
Understanding the Challenge of Awkward Living Rooms
Living rooms vary widely in shape and size, often presenting unique challenges. Residents frequently encounter issues such as:
- Unusual Angles and Corners: Walls that aren’t straight or corners that jut out disrupt typical furniture placement.
- Excessive Doorways and Openings: Multiple entry points or wide archways fragment wall space, limiting where larger pieces can be placed.
- Open-Plan Dilemmas: While popular, open-plan layouts can struggle with defining distinct zones without physical barriers.
- Traffic Flow Obstructions: Poorly placed furniture impedes movement, making the room feel cramped and dysfunctional.
- Lack of a Clear Focal Point: Without a natural center, such as a fireplace or large window, the room can feel aimless.
Addressing these issues requires a systematic approach to spatial planning, considering both practicality and visual appeal.
Core Principles for Layout Success
Before specific arrangements, understanding fundamental design principles is crucial. Adherence to these guidelines ensures a harmonious, functional space:
- Define Zones: Even in open-plan settings, delineate areas for conversation, entertainment, or reading.
- Establish a Focal Point: Every room benefits from a central point of interest—a TV, fireplace, large window, or striking art piece.
- Consider Scale and Proportion: Furniture should be appropriately sized for the room; oversized pieces overwhelm small rooms, while undersized items get lost in large ones.
- Ensure Balance: Distribute visual weight evenly throughout the room, creating a comfortable equilibrium.
- Prioritize Traffic Flow: Maintain clear pathways, ensuring easy movement between entrances and exits and around furniture. A minimum of 36 inches for main pathways is generally recommended.
7 Furniture Arrangement Ideas for Awkward Spaces
-
The Floating Island Arrangement
For expansive or open-concept living areas lacking wall space, placing a sofa or sectional away from walls creates a self-contained “island.” This defines the living zone, allowing clear pathways behind. Console tables placed behind further delineate the space and provide surface area.
-
Strategic Sectional Placement
Sectionals, L-shaped or U-shaped, are ideal for awkward corners or creating immediate enclosure. Instead of forcing individual pieces into difficult angles, a sectional naturally hugs a corner or defines a conversation area perpendicular to a wall. Modern modular sectionals, a key 2026 trend, offer flexibility for reconfiguring layouts.
-
Dual-Purpose Zone Creation
When space is at a premium or a room serves multiple functions, dual-purpose furniture is invaluable. Consider a sofa with integrated storage, an ottoman doubling as a coffee table, or wall-mounted shelving units incorporating a fold-down desk. This maximizes utility without clutter, essential for compact living in 2026.
-
Mirroring and Symmetry for Long, Narrow Rooms
Long, narrow rooms can feel like hallways. Creating two distinct, mirrored seating areas facing each other across a central coffee table breaks up the length and promotes intimate conversation. Placing two smaller sofas or armchairs on opposite sides helps broaden the room visually. A large area rug further grounds these zones.
-
Verticality and Wall-Mounted Solutions
When floor space is limited or odd wall angles hinder traditional furniture, look up. Wall-mounted shelving, floating media consoles, and vertical art draw the eye upwards, creating an illusion of space. Slim bookcases and integrated storage capitalizing on wall height maintain open floor plans. Lightweight, sustainable composite materials for shelving units make this an attractive, eco-conscious 2026 option.
-
The “Conversation Hub”
Rather than pushing all furniture against walls, arrange seating around a central point like a coffee table or striking area rug. Two sofas facing each other, or a sofa paired with two armchairs, pulled slightly into the room’s center, fosters better interaction. This creates an intimate, welcoming conversation zone, even in unconventional shapes.
-
Dynamic Duo: Modular and Reconfigurable Furniture
Adaptability rises in 2026, making modular furniture a top solution for awkward layouts. Components can be moved, added, or removed to fit changing needs or room configurations. Armless chairs that combine or separate, nesting tables, and multi-piece ottomans provide flexibility, allowing residents to experiment and adjust easily.
Embracing 2026 Trends and Materials
Modern design in 2026 prioritizes sustainability, flexibility, and technological integration. When selecting furniture and decor for awkward living spaces, consider these trends:
Sustainable Materials and Biophilic Design
Eco-conscious living continues to grow. Furniture from recycled plastics, bamboo composites, reclaimed wood, and innovative bioplastics offers durability and a reduced environmental footprint. Biophilic design elements—natural light optimization, living walls, botanical patterns—bring calm and connection to nature, enhancing well-being.
Smart Textiles and Integrated Technology
Fabric technology has advanced. Self-cleaning, stain-resistant, and temperature-regulating smart textiles are becoming standard for upholstered furniture, offering convenience and longevity. Seamlessly integrated smart home technology, like discreet wireless charging pads in side tables or voice-controlled ambient lighting, adds functionality without clutter.
Flexibility and Customization
Beyond modular seating, customizable storage systems and reconfigurable furniture are highly sought after. These allow residents to tailor their environment precisely to unique spatial requirements and aesthetic preferences, making challenging layouts feel custom-designed.
Conclusion
An awkward living room layout does not have to be a permanent design hurdle. By applying strategic furniture arrangement ideas, homeowners can transform challenging spaces into highly functional, comfortable, and visually appealing environments. Focusing on defining zones, establishing focal points, and embracing the innovative materials and flexible designs of 2026 will empower residents to create a living room that truly works for them, maximizing comfort and style regardless of its initial configuration.