The Allure and Challenge of Open Concept Living
Open-concept layouts remain a cornerstone of modern residential architecture, celebrated for their expansive feel and enhanced social connectivity. However, the very fluidity that defines these spaces can lead to a common homeowner’s dilemma: an undefined environment lacking distinct functional zones. The solution to an open concept space feeling undefined lies in strategic design applications that delineate areas without the use of physical barriers, transforming vastness into a series of purposeful, inviting micro-environments. This article explores seven effective design tricks, incorporating cutting-edge 2026 trends and materials, to achieve sophisticated spatial definition.
Understanding the Open Concept Conundrum
The absence of walls in an open-plan home often presents challenges beyond mere aesthetics. Without clear boundaries, noise can travel freely, clutter can spread unnoticed, and activities within different zones can merge uncomfortably. The goal is to create visual cues and perceived separations that guide the resident’s eye and delineate purpose, fostering both individual activity and collective experience.
7 Design Tricks to Create Defined Zones in 2026
1. Strategic Furniture Grouping: Anchoring the Space
The most fundamental approach to zoning involves furniture arrangement. Instead of lining pieces against walls, create self-contained groupings that serve specific functions. A sofa and two armchairs facing each other around a coffee table instantly define a living area. For 2026, consider modular furniture systems crafted from sustainable, recycled PET plastics or biocomposites, which offer unparalleled flexibility to reconfigure zones as needs evolve. Utilize the backs of larger pieces, like a sectional sofa, as an invisible wall, providing a clear boundary to a dining or entryway zone.
2. The Power of Area Rugs: Soft Delineation
Area rugs are perhaps the most straightforward and effective tools for visually anchoring a zone. A large rug beneath a dining table clearly marks the dining area, while another in the living room visually contains the seating arrangement. In 2026, advanced textiles include rugs with integrated smart sensors that monitor foot traffic for optimal climate control or even subtle, integrated LED lighting that highlights pathways after dark. Experiment with varying textures, patterns, and colors to differentiate zones; a plush, deep-pile rug for the living area contrasted with a flatter, durable weave for a pathway can achieve this effortlessly.
3. Layered Lighting Schemes: Illuminating Purpose
Lighting is a powerful, yet often underutilized, tool for zoning. Rather than relying on a single overhead light, employ a layered approach:
- Ambient Lighting: General illumination for the entire space.
- Task Lighting: Focused light for specific activities, such as pendant lights over a kitchen island or a desk lamp in a home office nook.
- Accent Lighting: Highlights architectural features, artwork, or plants, drawing the eye and subtly guiding attention within a zone.
For 2026, smart lighting systems with tunable white and full-spectrum color control are standard. These allow the homeowner to adjust brightness and color temperature to suit the mood and function of each zone—bright, cool light for a kitchen, warm, dim light for a relaxation zone.
4. Vertical Zoning with Shelving and Screens: Permeable Barriers
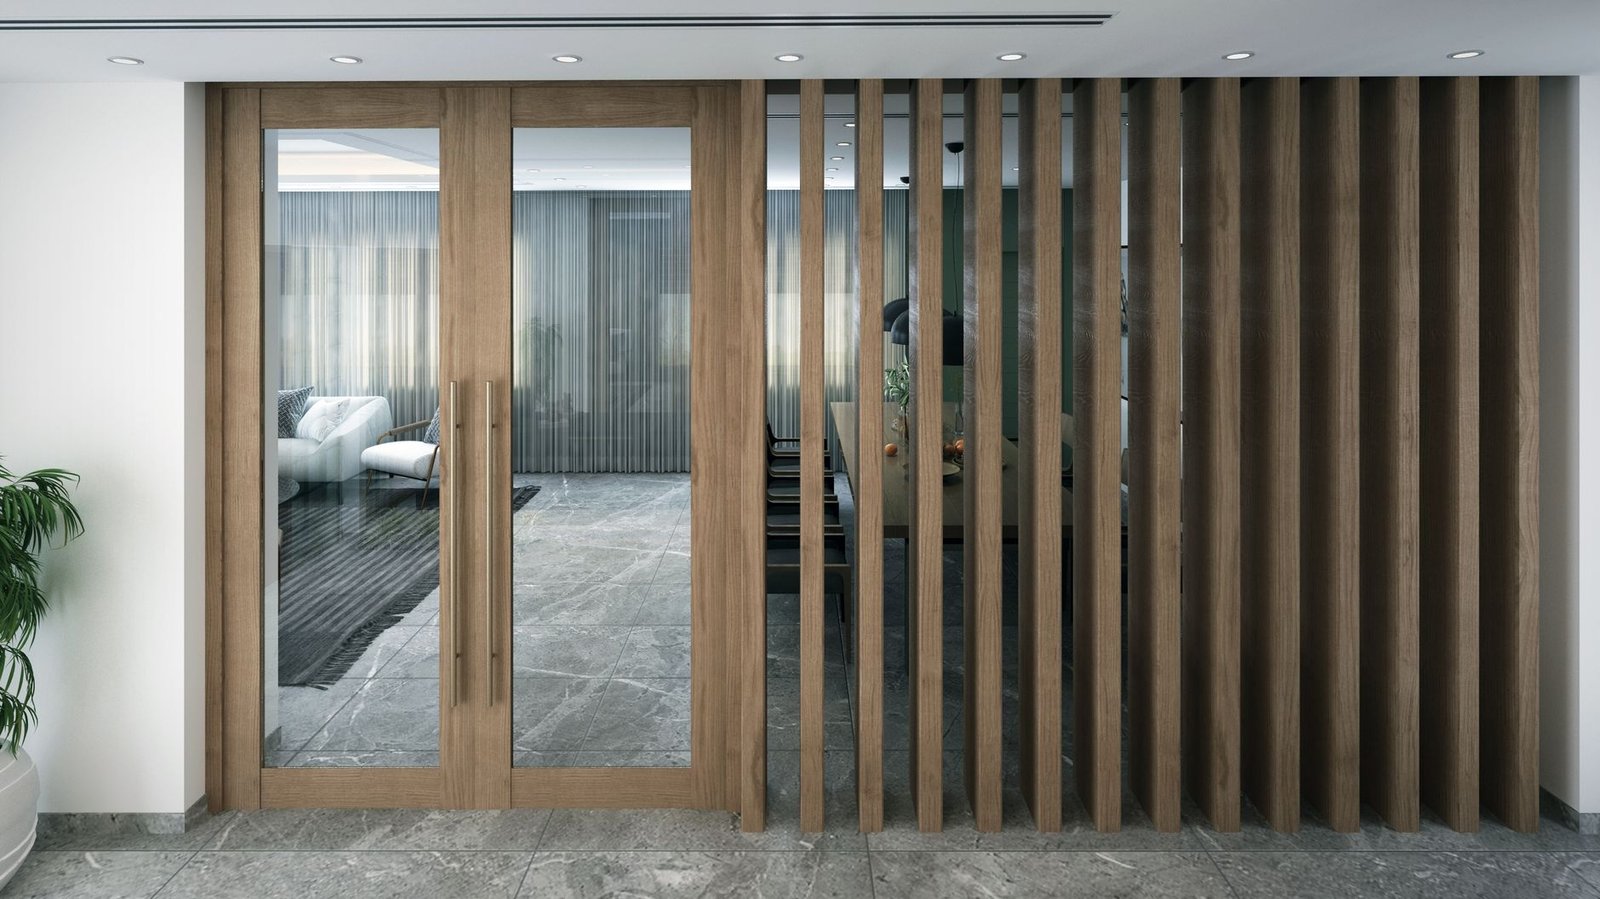
While avoiding solid walls, elements like open-back shelving units, slatted screens, or even tall indoor plants can create a sense of division without completely blocking sightlines or natural light. A freestanding bookshelf can act as a divider between a living room and a home office, offering both storage and visual separation. Modern interpretations for 2026 include bi-fold acoustic screens made from recycled felt or cork, which also absorb sound, or even smart glass panels that can transition from transparent to opaque on demand, providing privacy when needed while maintaining openness otherwise.
5. Intentional Color Palettes and Material Transitions: Visual Cues
Subtle shifts in color and material can effectively define zones. An accent wall in a deeper hue or a different wallpaper pattern in one area can signal a change in function. On the floor, a transition from polished concrete in the kitchen to a natural timber or sustainable cork flooring in the living area visually delineates the spaces. In 2026, homeowners are exploring tactile wall finishes like natural clay plasters or lime washes that add depth and sensory experience to specific zones, alongside innovative flooring materials like self-healing biomaterials or composite tiles with integrated heating elements.
6. Biophilic Design Elements: Nature’s Dividers
Integrating large indoor plants or even living walls can serve as beautiful, natural room dividers. A tall Ficus Lyrata or a cluster of varied height plants can softly separate a reading nook from a dining area, bringing in a sense of calm and connection to nature. For 2026, advanced hydroponic vertical gardens are becoming more common, allowing residents to cultivate lush greenery indoors with minimal effort, effectively creating dynamic, breathing partitions that improve air quality and aesthetic appeal simultaneously.
7. Smart Technology Integration: Invisible Boundaries
Technology can also contribute to perceived zoning. Integrated sound systems can create distinct audio zones, allowing different music or podcasts to play simultaneously in the kitchen and living room without bleed. Hidden projectors can define entertainment zones, casting larger-than-life visuals onto a specific wall. In 2026, AI-powered smart home systems can learn resident routines, automatically adjusting lighting, temperature, and even scent diffusers to subtly differentiate and enhance specific functional zones throughout the day.
Future-Proofing Open Concepts in 2026
As residential design continues to evolve, the demand for flexible, adaptable spaces within open layouts will only grow. The design solutions outlined here not only address current needs but also integrate future-forward trends. By embracing modularity, smart technology, and sustainable materials, homeowners can create dynamic and inviting environments that truly reflect a contemporary lifestyle. The emphasis remains on creating spaces that are both aesthetically pleasing and profoundly functional, ensuring that open-concept homes are truly lived-in, not just looked at.
Conclusion
Transforming an undefined open-concept space into a series of functional, inviting zones is an art form that blends strategic planning with innovative design elements. By skillfully employing furniture arrangement, rugs, layered lighting, vertical elements, material transitions, biophilic design, and smart technology, the resident can delineate areas without sacrificing the spaciousness inherent in an open plan. These 2026 design tricks offer actionable pathways to create a harmonious home where every square foot serves a purpose, enriching the daily experience of the homeowner.