
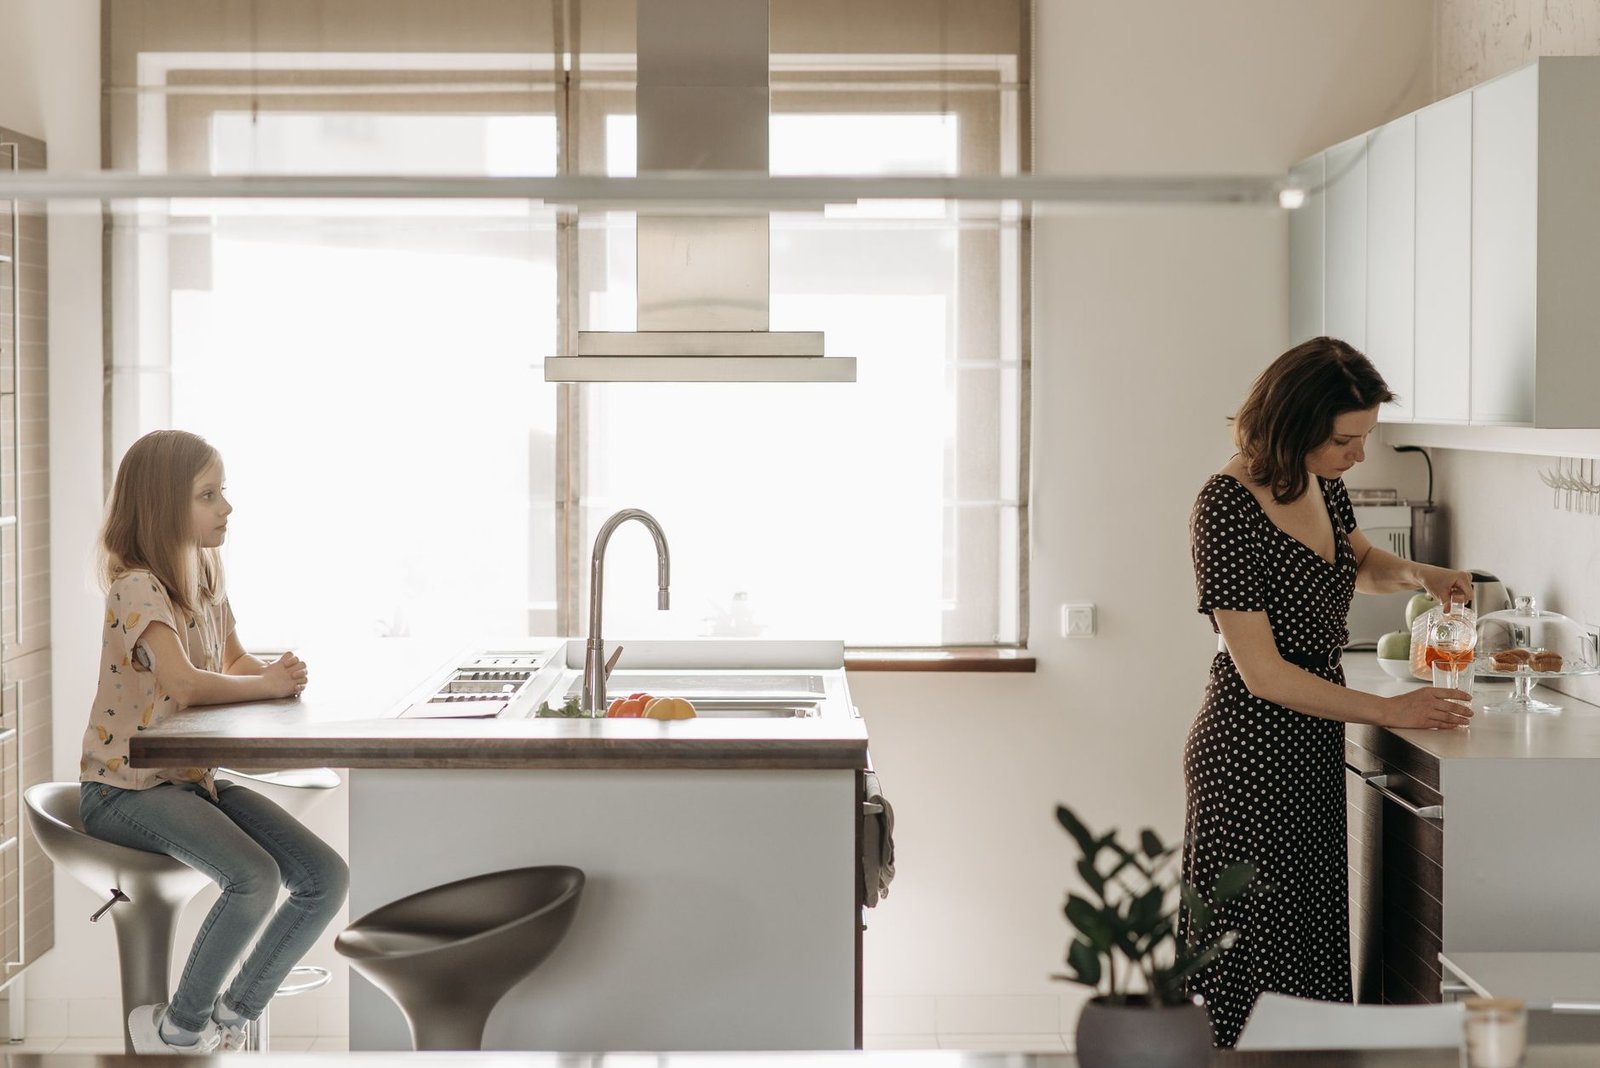
For a family of four in 2026, a comfortable and highly functional kitchen island typically requires a minimum length of 7-8 feet (approximately 210-240 cm) and a depth of 3.5-4 feet (approximately 105-120 cm). This sizing ensures ample space for meal preparation, casual dining, and family gathering while integrating modern amenities seamlessly. The ideal island acts as the central hub of a contemporary kitchen, balancing efficiency with domestic comfort.
Optimizing Island Dimensions for Family Dynamics
The kitchen island serves multiple roles for a family of four, transitioning from a culinary workspace to a dining area and even a homework station. Therefore, its dimensions must support these diverse activities without compromising overall kitchen flow. Understanding the precise requirements for each function is paramount for successful design.
Essential Dimensions for Comfort and Function
- Length: A minimum of 7 feet (210 cm) is recommended, with 8 feet (240 cm) being ideal. This length allows for at least three standard 24-inch (60 cm) wide stools to be comfortably positioned along one side, leaving additional space for prep work or an integrated sink. For four seated individuals, 96 inches (8 feet) is preferred if all seating is on one side, or a slightly shorter length if seating wraps around.
- Depth: A depth of 3.5-4 feet (105-120 cm) is crucial. This provides the necessary 15-inch (38 cm) overhang for knee space when seating, plus ample countertop depth for appliances, prep work, and potential integrated features like a secondary sink or cooktop. Anything less can feel cramped for both seated individuals and those working on the island.
- Height: The standard counter height of 36 inches (91 cm) remains the most versatile, accommodating both food preparation and standard counter-height stools. For those prioritizing a more casual bar-like experience, a 42-inch (107 cm) bar-height section can be integrated.
- Clearance: Maintaining adequate clearance around the island is non-negotiable for safe and efficient movement. A minimum of 42 inches (107 cm) of walkway space is required on all sides, with 48 inches (122 cm) being optimal in high-traffic zones or where appliances are located.
Seating Capacity and Ergonomics
Ensuring comfortable seating for four family members requires careful planning. Each seated individual generally needs a minimum of 24 inches (60 cm) of width at the countertop. The depth for knee space under the counter should be at least 15 inches (38 cm) for counter-height seating and 12 inches (30 cm) for bar-height seating. Designs featuring an L-shape or T-shape island can efficiently accommodate more seating by utilizing the ends, providing a more communal dining experience.
Functionality and Features: Beyond Basic Prep
In 2026, the kitchen island is far more than a simple counter. It functions as a dynamic multi-zone hub, integrating technology, storage, and specialized appliances to streamline daily life for busy families.
Integrated Appliances and Smart Storage
- Secondary Sink: A dedicated prep sink on the island significantly enhances workflow, especially when multiple individuals are involved in cooking.
- Dishwasher Drawers or Mini-Fridge: These additions offer unparalleled convenience, keeping beverages, snacks, or dirty dishes close at hand without disrupting the main kitchen flow.
- Induction Cooktop: Flush-mounted induction cooktops offer a sleek aesthetic, precise temperature control, and enhanced safety features, making them ideal for island integration.
- Warming Drawer: Perfect for keeping dishes warm during meal preparation or for entertaining.
- Pull-out Bins: Integrated waste and recycling bins maintain a clean appearance and easy access.
- Charging Stations: Discreet USB-C ports and hidden wireless charging pads (e.g., Qi standard) are essential for modern family life, keeping devices powered without countertop clutter.
Multi-Zone Design Principles
The most effective islands for families of four incorporate distinct zones. A clear separation between a wet zone (sink), a dry prep zone, and a dining/socializing zone allows multiple activities to occur simultaneously without interference. This thoughtful layout ensures maximum efficiency and user comfort.
2026 Trends: Materials, Tech, and Aesthetics
The kitchen island in 2026 reflects a blend of sustainability, smart technology, and sophisticated aesthetics, catering to both visual appeal and practical needs.
Sustainable & Advanced Materials
- Ultra-Compact Surfaces: Materials like sintered stone and large-format porcelain slabs are highly favored. These non-porous surfaces are exceptionally resistant to heat, scratches, stains, and UV light, making them incredibly durable and hygienic for active family environments.
- Recycled Composites: Engineered quartz surfaces now incorporate higher percentages of post-consumer recycled content, offering both beauty and eco-consciousness. Bioplastics and alternative wood composites are also gaining traction for cabinet fronts and base materials.
- Antimicrobial Finishes: Enhanced hygiene is a lasting priority. Surfaces with integrated antimicrobial properties, often infused during manufacturing, provide an additional layer of protection against germs.
- Textured Finishes: Beyond smooth surfaces, textured finishes like leathered stone, fluted wood panels, and reeded glass add tactile interest and depth to the island’s design.
Smart Integration and Connectivity
- Invisible Wireless Charging: Countertops with integrated wireless charging spots, often subtly marked, are a staple, allowing devices to charge by simply placing them on the surface.
- Integrated Touch Controls: Seamlessly embedded touchscreens or haptic controls for lighting, smart appliances, or recipe display contribute to a minimalist and highly functional design.
- Voice Assistant Integration: Islands increasingly feature discreet voice assistant integration, allowing hands-free control of smart home devices, music, and information retrieval.
- Advanced Ventilation: Downdraft ventilation systems or discreet ceiling-mounted extractors ensure air quality is maintained, especially with island cooktops.
Aesthetic Directions
- Biophilic Design: A strong emphasis on natural elements, including rich wood veneers, earthy color palettes, and integrated planters for herbs or small plants, brings a sense of calm and connection to nature.
- Sculptural Forms: Islands are evolving into sculptural pieces, featuring curved edges, dramatic cantilevered sections, and artistic bases that make a strong design statement.
- Layered Lighting: Thoughtful lighting design, combining task lighting for prep, ambient lighting for mood, and accent lighting to highlight features, is integrated into the island’s structure.
- Hidden Functionality: A trend towards minimalist aesthetics means appliances and clutter are often cleverly concealed behind seamless panels or within integrated compartments, revealing themselves only when needed.
Designing for Flow and Future Adaptability
Beyond the island itself, its placement within the kitchen and the home’s overall layout is critical. A well-designed island enhances the entire living space, creating an intuitive and comfortable environment for the family.
Traffic Flow and Clearance Mastery
The importance of maintaining ample clearance around the island cannot be overstated. Primary walkways, where multiple individuals frequently pass, require a minimum of 48 inches (122 cm). Secondary walkways, or areas with less traffic, can manage with 42 inches (107 cm). Ensuring that appliance doors (refrigerator, oven, dishwasher) can open fully without obstruction is a key consideration for both safety and functionality.
Future-Proofing for Evolving Needs
An investment in a kitchen island should consider the family’s long-term trajectory. Designing with adaptability in mind can extend the island’s relevance and utility:
- Modular Components: Opting for components that can be easily updated or reconfigured, such as interchangeable panels or smart technology modules, allows for future upgrades without a complete overhaul.
- Flexible Seating: Choosing stools that can be easily swapped out or incorporating a mix of seating types (e.g., standard stools alongside a built-in bench) provides flexibility as children grow or family needs change.
- Infrastructure for Tech: Ensuring adequate power outlets and conduit for future wiring can accommodate new technologies as they emerge.
Ultimately, the ideal kitchen island for a family of four in 2026 is a carefully considered balance of generous dimensions, innovative functionality, and contemporary aesthetics. By focusing on these elements, homeowners can create a central hub that not only meets immediate needs but also enriches domestic life for years to come.