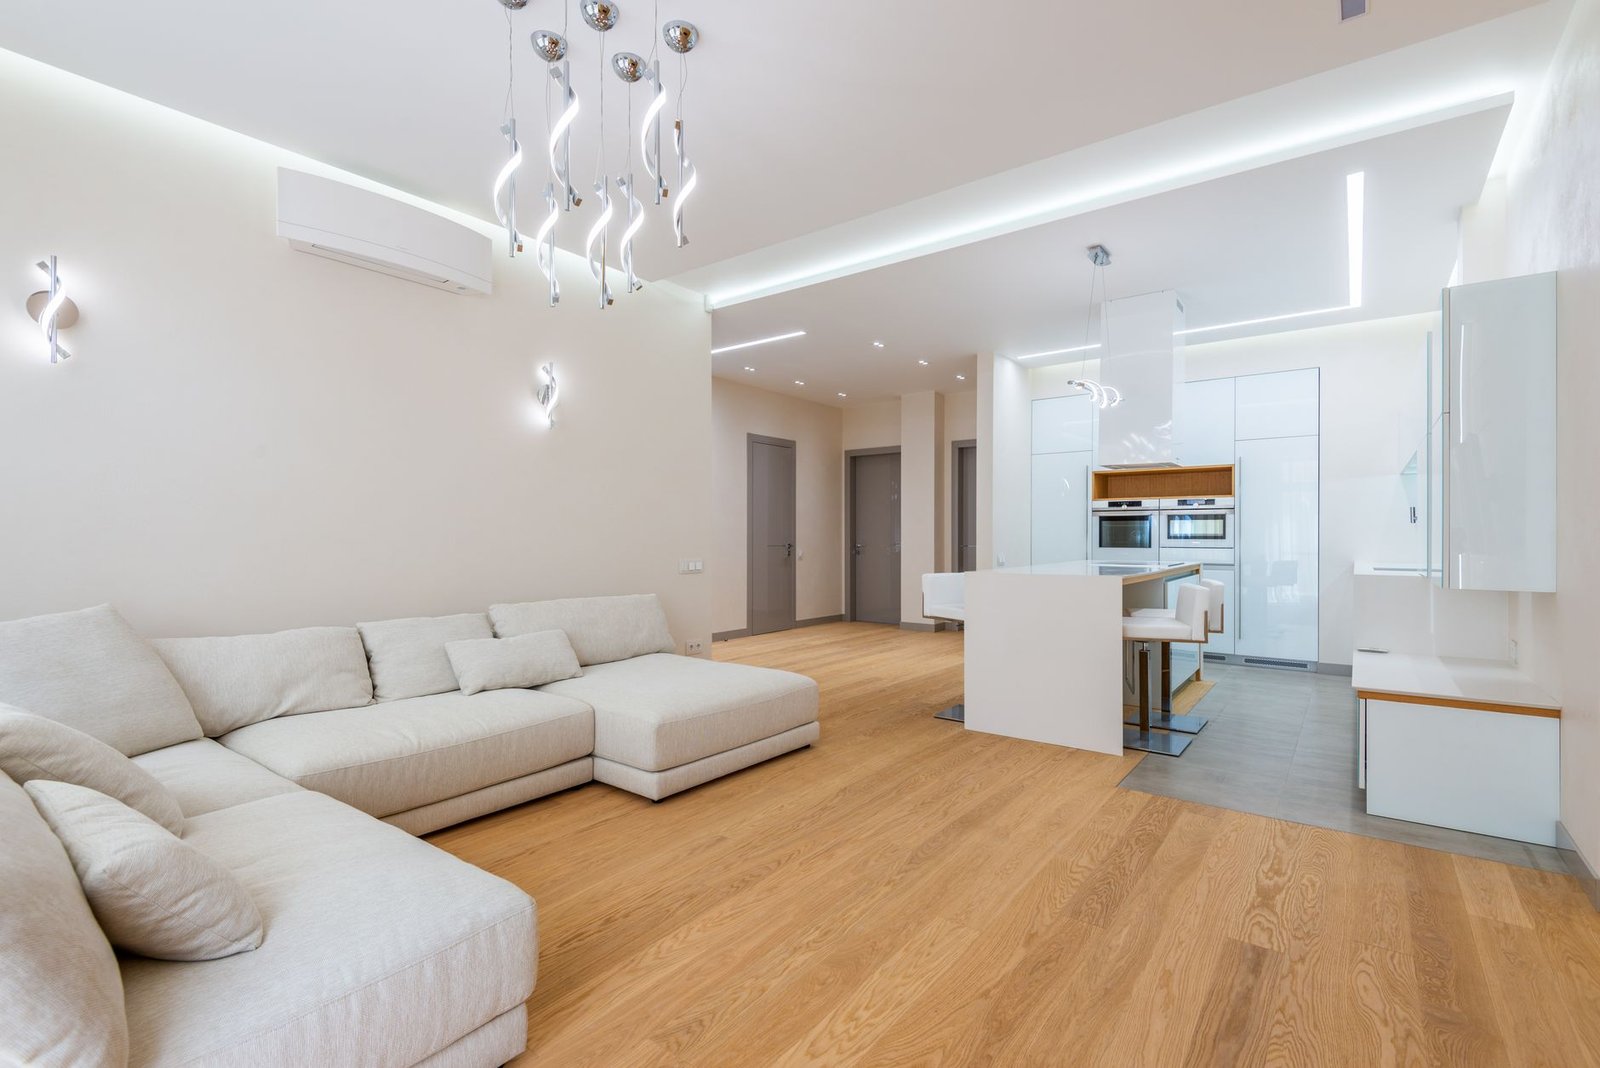
A large open-concept kitchen, while offering expansive aesthetics, can often feel disconnected and sprawling without careful planning. To transform such a space into a cohesive, inviting, and highly functional heart of the home, the definition of distinct functional and aesthetic zones is paramount. By implementing five strategic design zones, residents can achieve a harmonious flow and maximize the utility of their kitchen in 2026.
Understanding the Open Concept Challenge
The allure of an open-concept layout lies in its perceived spaciousness and seamless connection to adjacent living areas. However, without thoughtful demarcation, a vast kitchen can inadvertently lack warmth, intimacy, and efficient workflow. Dishes may pile up visible to guests, multiple activities might clash, and overall comfort can diminish. The key to mitigating these challenges lies in creating visually and functionally distinct areas that work together harmonially.
As of 2026, homeowners increasingly seek personalized spaces that adapt to multi-generational living, remote work, and heightened entertainment needs. This necessitates a more nuanced approach than simply knocking down walls; it requires intentional zoning that respects both form and function.
The Five Essential Design Zones for 2026
Defining specific zones within an open-concept kitchen addresses both aesthetic concerns and practical needs, ensuring every square foot serves a purpose. The following five zones represent a holistic approach to modern kitchen design.
The Culinary Core: Precision Cooking & Prep
This zone is the engine of the kitchen, dedicated to food preparation and cooking. For 2026, the focus is on hyper-efficient, smart appliances and durable, easy-to-maintain surfaces. Integrated induction cooktops with downdraft ventilation systems are popular, offering a sleek look that doesn’t obstruct sightlines. Smart ovens featuring AI-driven cooking assistance and self-cleaning technologies streamline the culinary process. Countertops made from advanced sintered stone or reinforced quartz offer exceptional durability, heat resistance, and a wide array of aesthetic finishes. Ergonomic design, including varying counter heights and integrated waste solutions, enhances usability. Materials like recycled glass and natural wood accents provide warmth, balancing the high-tech elements.
The Social Hub: Dining & Interaction
Beyond cooking, the open-concept kitchen serves as a primary gathering space. The Social Hub often centers around a large island or a peninsula that seamlessly transitions into a dining area. In 2026, multi-level islands with integrated power outlets and hidden charging stations are favored, accommodating both meal prep and casual dining or work. Seating options include comfortable, upholstered barstools or custom banquette seating, encouraging longer stays. Lighting is crucial here; statement pendant lights create a focal point, while dimmable under-cabinet lighting adds ambiance. Surfaces often feature warmer tones or textured finishes, such as fluted wood panels or polished concrete, providing a softer contrast to the Culinary Core’s utilitarian surfaces.
The Beverage & Bar Station: Refined Refreshments
A dedicated beverage station elevates the open-concept kitchen, catering to modern entertaining and daily routines. This zone typically includes an integrated coffee bar with plumbed-in espresso machines, a filtered water tap, and perhaps a compact wine or beverage cooler. Custom cabinetry with specialized storage for glassware and spirits helps maintain an uncluttered appearance. Backsplashes in this area might feature artisanal tiles or reeded glass, adding a touch of bespoke luxury. Smart dispensers for sparkling water or filtered hot water are common, reflecting a trend towards convenience and wellness. Soft, targeted lighting enhances the inviting atmosphere, making it a functional yet stylish focal point.
The Integrated Workspace/Tech Nook: Connected Productivity
With the rise of hybrid work models, integrating a discreet yet functional workspace within the kitchen environment has become a 2026 essential. This zone might be a recessed niche, a pull-out desk from an island, or a cleverly disguised alcove. It includes power access, USB-C charging ports, and potentially a small, integrated display screen for recipes or video calls. Sound-absorbing panels or materials can be incorporated to mitigate kitchen noise during focused work. Ergonomic seating and task lighting are important. Biophilic elements, such as a small living wall or potted plants, bring a sense of calm and focus to this functional corner, enhancing well-being.
The Transitional Lounge/Comfort Corner: Relaxed Extension
To prevent the open kitchen from feeling too purely functional, a Transitional Lounge zone offers a soft landing space. This area acts as a comfortable extension of the kitchen, often bridging it with the main living space. It might feature a cozy armchair, a built-in bench with plush cushions, or a small modular sofa. An area rug defines the space, adding texture and warmth. Adjustable floor lamps or wall sconces provide soft ambient lighting. This zone encourages informal conversations, reading, or simply enjoying the kitchen’s activity from a comfortable distance. Materials include sustainable fabrics, rich wood tones, and perhaps a small display shelf for books or decorative objects, creating a sense of intimacy within the larger open plan.
Achieving Cohesion Across Zones
While defining distinct zones is crucial, maintaining a sense of overall unity prevents the space from feeling fragmented. Consistent material palettes, albeit with variations in texture or finish, are key. For instance, using the same flooring throughout or extending a backsplash material into multiple zones creates visual continuity. Layered lighting strategies, from task lighting in the Culinary Core to ambient lighting in the Transitional Lounge, ensure appropriate illumination for every activity while contributing to a unified atmosphere.
Color schemes play a vital role; a harmonious base palette with subtle accent colors introduced in each zone can tie the entire space together. Biophilic design elements, such as indoor plants and natural materials, contribute to a serene and connected environment, reflecting the 2026 emphasis on well-being. Smart home integration, managing lighting, climate, and entertainment across all zones from a central control, further unifies the space functionally.
Conclusion
An open-concept kitchen does not inherently mean a disconnected one. By thoughtfully designing around five essential zones—the Culinary Core, Social Hub, Beverage & Bar Station, Integrated Workspace/Tech Nook, and Transitional Lounge—homeowners can craft a highly functional, visually appealing, and supremely comfortable environment. This strategic approach, informed by 2026 trends in smart technology, sustainable materials, and personalized living, ensures that the expansive kitchen truly becomes a cohesive and inviting heart of the home, ready to adapt to diverse modern lifestyles.