
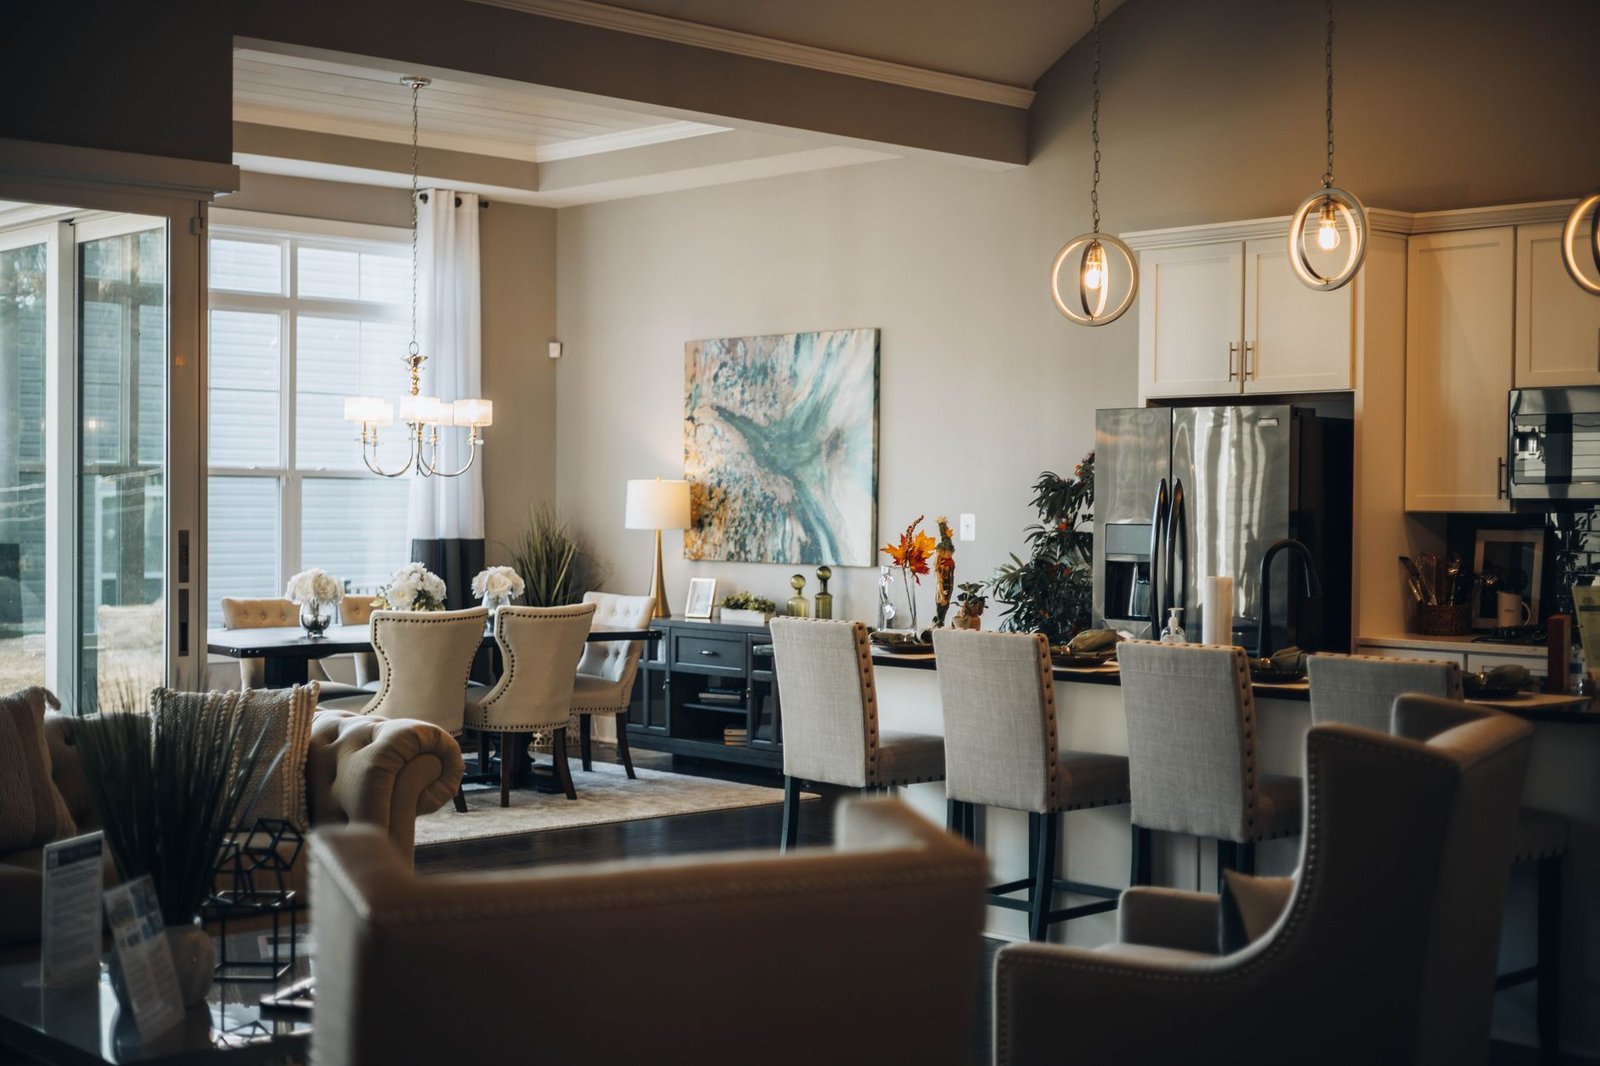
In 2026, the discussion around whether open-concept or defined room layouts yield superior resale value is a multifaceted one, reflecting dynamic shifts in homeowner priorities and technological advancements. While open-concept designs continue to attract a segment of the market with their perceived spaciousness and light, the housing landscape increasingly values the distinct functionality and privacy offered by more segmented spaces, particularly in response to evolving lifestyle demands such as dedicated home offices and wellness zones.
The Evolving Appeal of Open-Concept Living in 2026
Open-concept layouts, characterized by the seamless integration of common areas like kitchens, dining rooms, and living spaces, have long been lauded for their expansive feel and ability to foster social interaction. In 2026, their appeal for resale remains strong among certain demographics, especially those prioritizing communal living and contemporary aesthetics.
Pros for Resale Value
- Perceived Spaciousness and Natural Light: Eliminating interior walls maximizes sightlines and allows natural light to penetrate deeper into the home, creating an illusion of grandeur that appeals to many prospective buyers.
- Modern Aesthetic: Open layouts align with current minimalist and contemporary design trends, often featuring integrated smart home technology that controls lighting, climate, and entertainment across large, fluid zones.
- Social Connectivity: For residents who frequently entertain or desire constant interaction within the household, an open plan facilitates communication and engagement. This remains a key selling point for a social homeowner.
- Adaptability for Smart Zoning: While traditionally challenging for climate control, 2026 advancements in smart HVAC systems with multi-zone capabilities and intelligent window treatments (e.g., electrochromic glass) mitigate previous inefficiencies, offering precise climate management even in vast spaces.
Considerations for Open Concept
Despite the advantages, some challenges persist. A lack of defined boundaries can lead to noise transmission issues and a perpetual sense of disarray for some. Furthermore, heating and cooling large, unsegmented areas can still be less energy-efficient than smaller, enclosed spaces, despite technological improvements. The absence of traditional wall space can also limit art placement and furniture arrangement for the resident seeking distinct decorative zones.
The Enduring Value of Defined Rooms in 2026
As lifestyles continue to evolve, particularly with the widespread adoption of hybrid work models and a renewed focus on personal well-being, the allure of defined rooms is experiencing a resurgence. These traditional layouts offer distinct advantages that are highly sought after in the 2026 market.
Pros for Resale Value
- Enhanced Privacy and Focus: Dedicated rooms provide essential separation, allowing for quiet work-from-home environments, undisturbed relaxation spaces, or private areas for personal pursuits. This privacy is a significant selling point for the modern homeowner.
- Noise Control: Walls and doors inherently reduce sound transmission, creating serene zones for activities like reading, focused work, or sleep. Advances in sound-dampening materials and acoustic insulation further amplify this benefit in new constructions and renovations.
- Energy Efficiency: Heating or cooling individual rooms is generally more efficient, contributing to lower utility bills and appealing to the eco-conscious buyer. Zoned climate control systems are particularly effective in these layouts.
- Multi-functional ‘Flex’ Spaces: The concept of ‘flex rooms’ – spaces easily adaptable for use as a guest bedroom, home gym, media room, or study – is a major draw. Homeowners appreciate the versatility, often enhanced by transformable furniture and modular storage solutions, making these properties highly marketable.
Considerations for Defined Rooms
The primary critique of defined rooms can be a perception of reduced spaciousness and potential for a ‘choppy’ flow, especially in older homes with smaller room dimensions. Without thoughtful design, defined rooms can sometimes feel disconnected or less contemporary if not updated with modern finishes and efficient space planning.
2026 Market Dynamics and Buyer Preferences
The 2026 housing market reveals a nuanced demand. Neither open-concept nor strictly defined rooms unequivocally dominate resale value; instead, buyers often seek a thoughtful blend of both, adapting to specific lifestyle needs.
Key Buyer Drivers
- Adaptability and Flexibility: Properties offering spaces that can easily transition between functions (e.g., a formal dining room convertible to a large home office) are highly valued.
- Dedicated Work-from-Home Zones: The post-pandemic era has solidified the need for at least one dedicated, private workspace, making an enclosed study or a ‘flex room’ a significant asset.
- Wellness and Retreat Spaces: Homeowners increasingly prioritize areas for mental and physical well-being, such as meditation rooms, quiet reading nooks, or private fitness areas, which are more easily achieved in defined spaces.
- Sustainability: Energy efficiency associated with more segmented layouts (with smart zoning) and the use of sustainable, low-VOC materials in all renovations are strong selling points.
The Rise of ‘Segmented Open Concept’
A burgeoning trend for optimizing resale value in 2026 is the ‘segmented open concept’ or ‘hybrid layout.’ This approach strategically combines the best of both worlds:
- Defined Kitchens with Views: Kitchens remain connected to living areas but may feature subtle partitions, such as a large island with integrated shelving, half-walls, or floor-to-ceiling smart glass partitions that can be frosted for privacy or transparency at will.
- Flexible Dividers: The integration of modular wall systems, sliding barn doors, or sophisticated pocket doors allows residents to open up spaces for entertaining or close them off for privacy, offering dynamic control over the home’s layout.
- Acoustic Solutions: Advanced acoustic paneling, strategically placed sound-dampening curtains, and flooring choices are being used to manage noise in otherwise open areas, creating zones of quiet focus when needed.
Optimizing Layouts for Superior Resale in 2026
Regardless of whether a property leans towards open-concept or defined rooms, strategic design choices are crucial for maximizing resale value in 2026.
For Open-Concept Homes
- Strategic Zoning: Implement visual zoning through thoughtful furniture arrangement, area rugs, and integrated lighting schemes to define functional areas without physical barriers.
- Acoustic Management: Invest in high-quality acoustic materials for ceilings and walls, and incorporate soft furnishings that absorb sound.
- Integrated Storage: Maximize integrated, sleek storage solutions to maintain a clutter-free aesthetic, essential for open spaces.
- Seamless Material Transitions: Utilize consistent flooring and wall finishes across connected spaces to enhance flow and perceived size.
For Defined Room Homes
- Maximize Natural Light: Employ larger windows, strategically placed mirrors, and light-colored palettes to prevent rooms from feeling confined.
- Smart Space Utilization: Incorporate built-in shelving, custom cabinetry, and transformable furniture to optimize every square foot.
- Quality Door Hardware: Invest in solid-core doors with quality hardware for superior soundproofing and a premium feel.
- Flexible Room Design: Designate at least one ‘flex room’ that can easily adapt to various uses, showcasing its versatility to potential buyers.
In conclusion, the ‘best’ layout for resale in 2026 is not a one-size-fits-all answer. While open-concept designs continue to hold appeal for their light and spaciousness, the market shows a growing appreciation for the functionality, privacy, and adaptability offered by thoughtfully designed defined rooms or, more predominantly, hybrid layouts. Homeowners seeking to maximize resale value should focus on creating spaces that are both aesthetically pleasing and highly functional, leveraging 2026 material advancements and smart home technologies to cater to the diverse needs of the modern resident. The emphasis now is on creating homes that offer both connection and retreat, providing ultimate flexibility for evolving lifestyles.